






Overview
4
2
1475
Description
🏡 Spacious 4-Bedroom Home with Room for the Whole Family

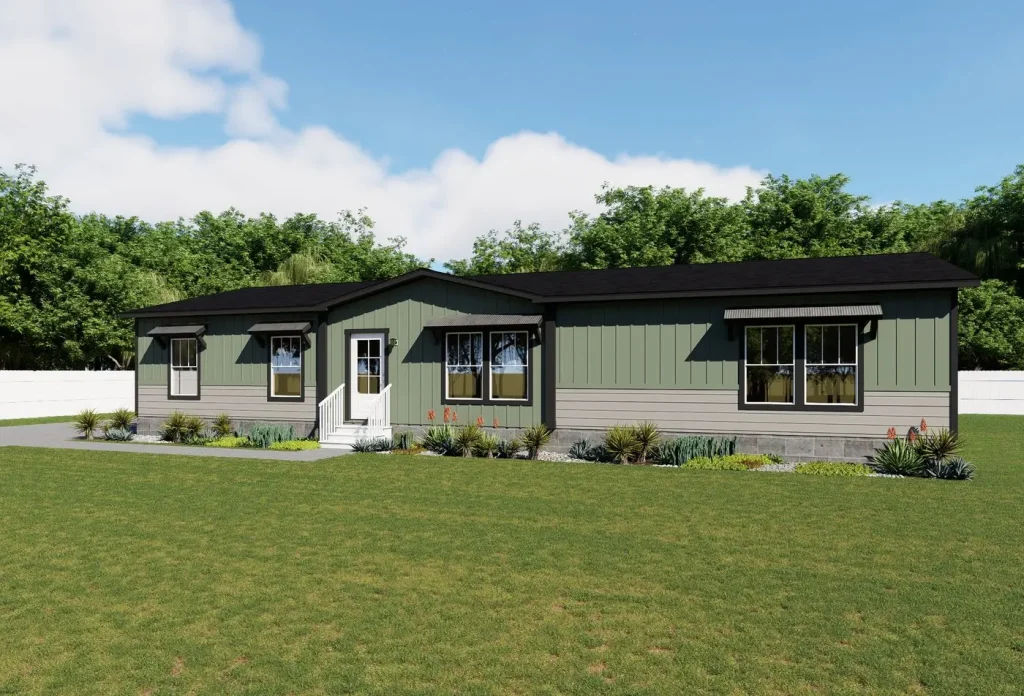
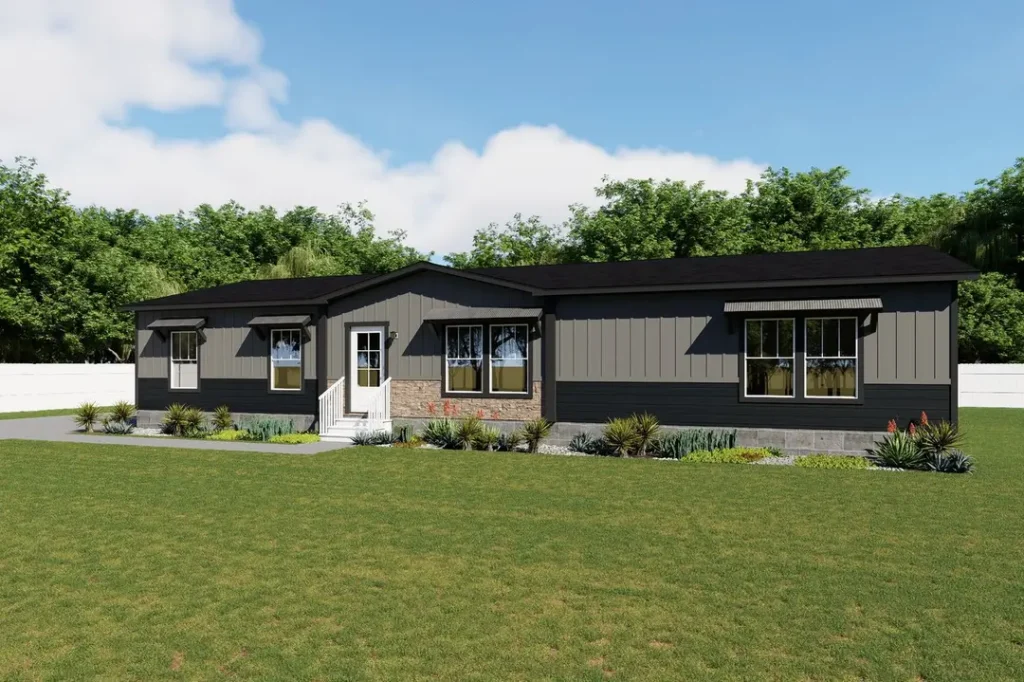
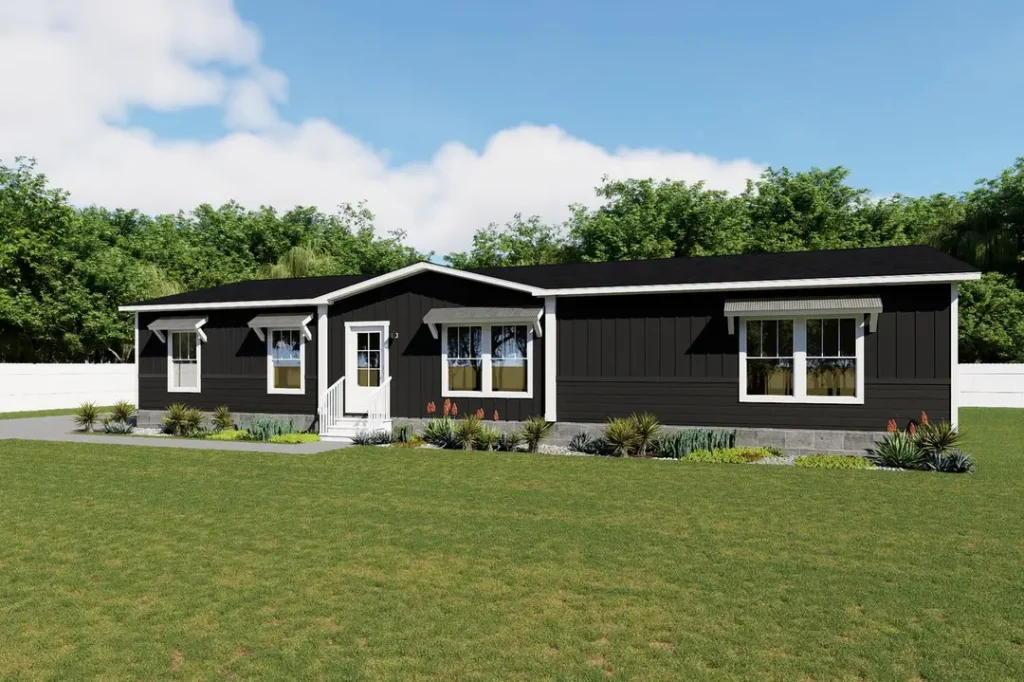



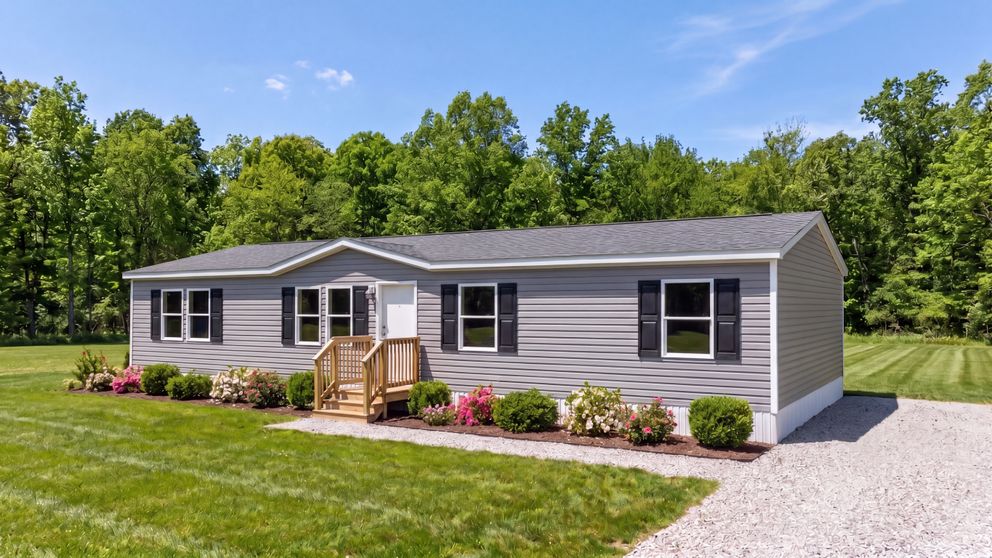
Looking for a home that gives everyone space to live, relax, and grow? 🌟 This beautifully designed 4-bedroom, 2-bath home offers approximately 1,475 square feet of thoughtfully planned living space, making it an excellent choice for families, first-time homebuyers, or anyone seeking extra room for a home office, guests, or hobbies.









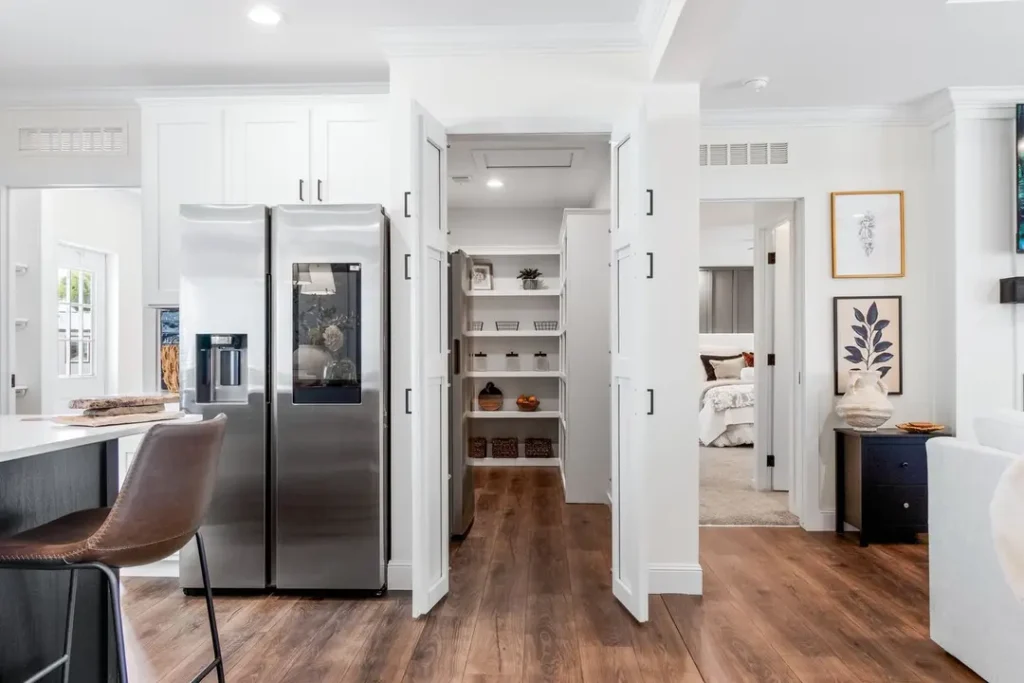
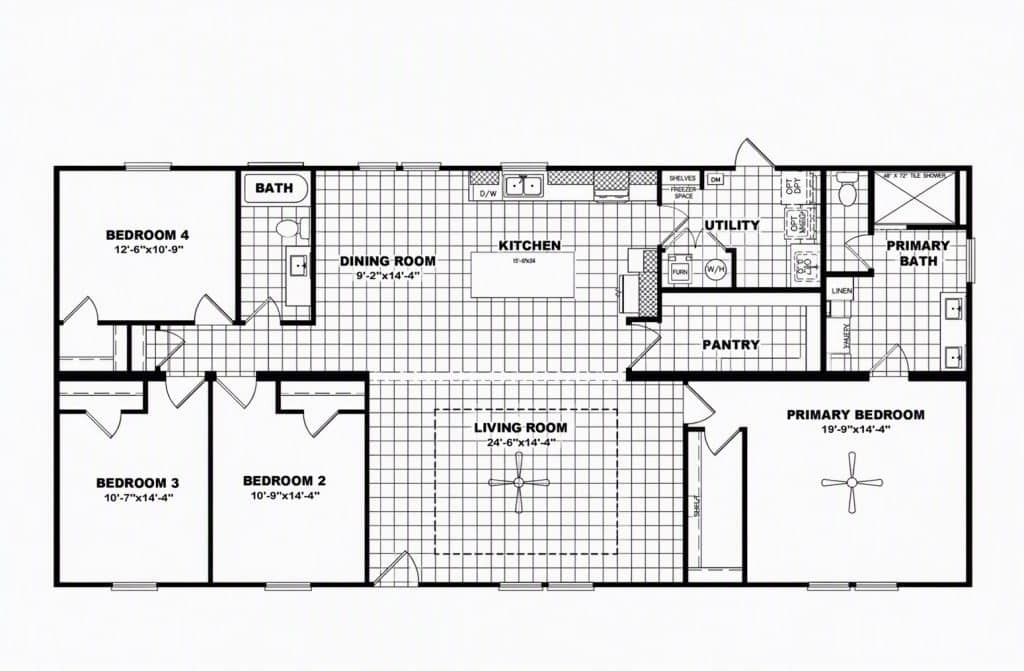

















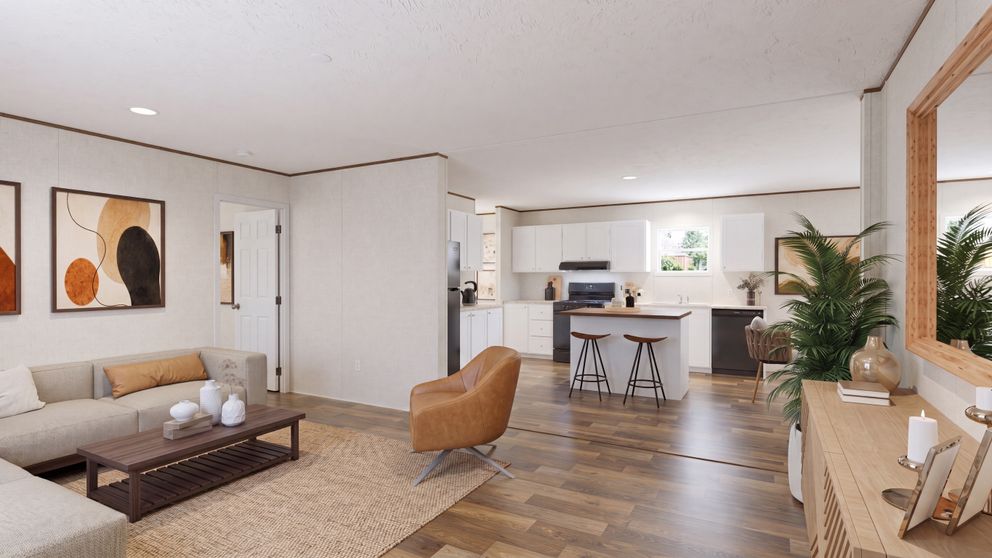
Step inside and you'll immediately appreciate the bright, open-concept design that seamlessly connects the living room, dining area, and kitchen. 🍽️🛋️ Whether you're entertaining friends, gathering with family, or enjoying a quiet evening at home, the spacious layout creates a comfortable atmosphere where everyone can stay connected.






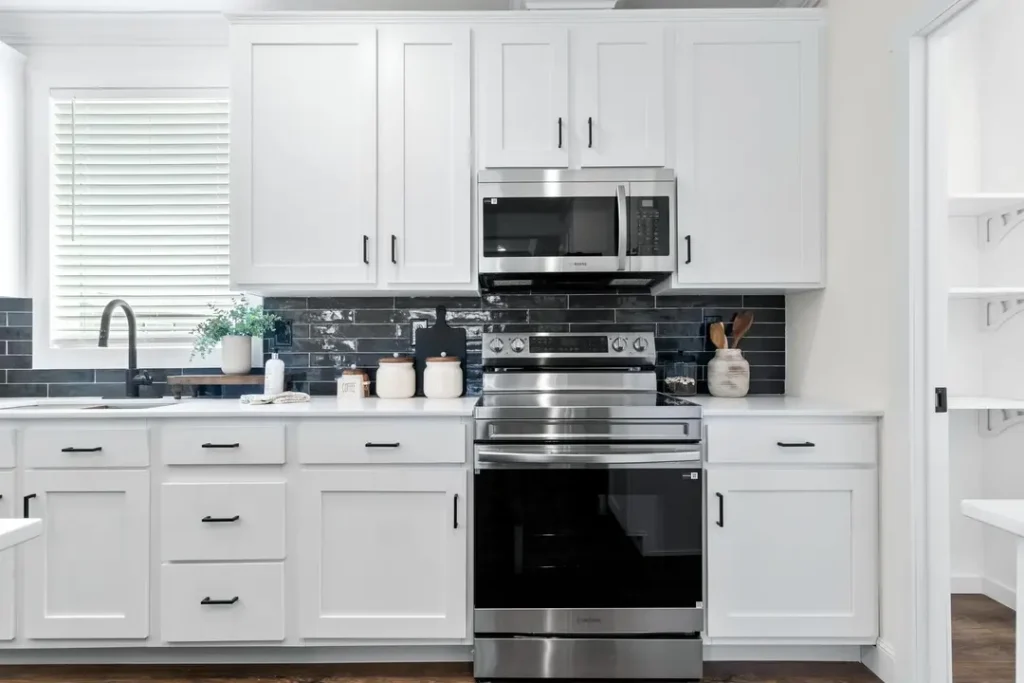

















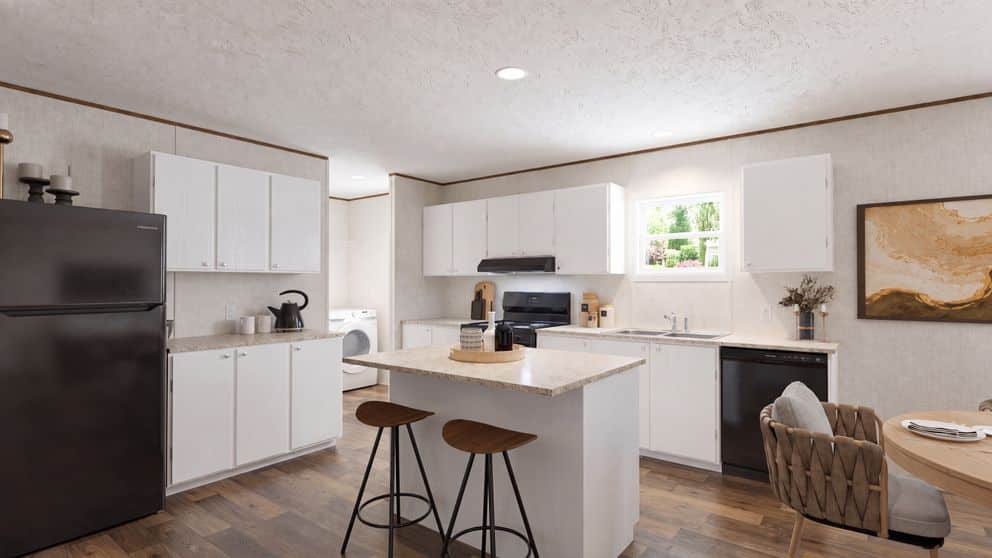
The kitchen is designed for everyday living and features ample cabinet storage, generous countertop space, a convenient center island, and modern appliances that make meal preparation a breeze. 🍳✨ The open layout allows natural light to flow throughout the main living area, creating a warm and welcoming environment.




















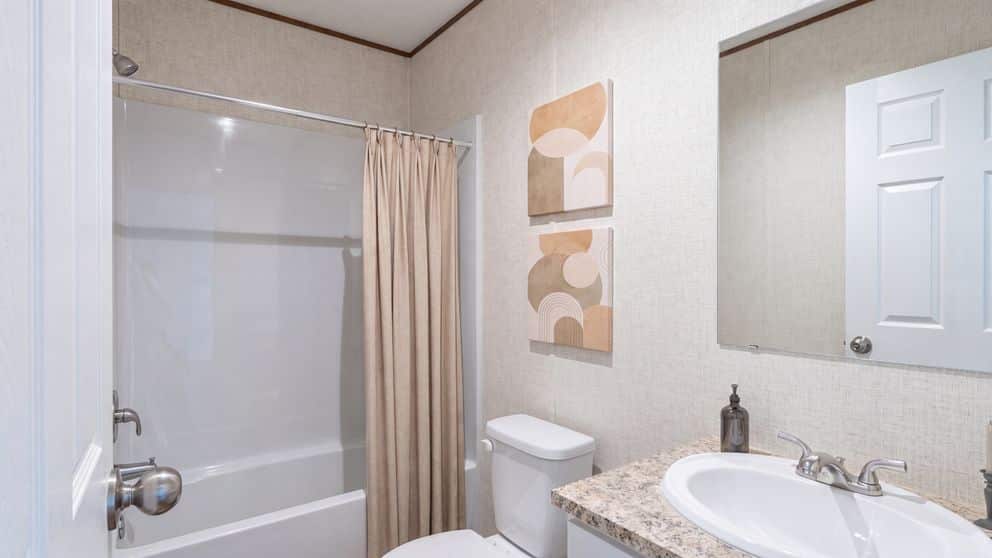
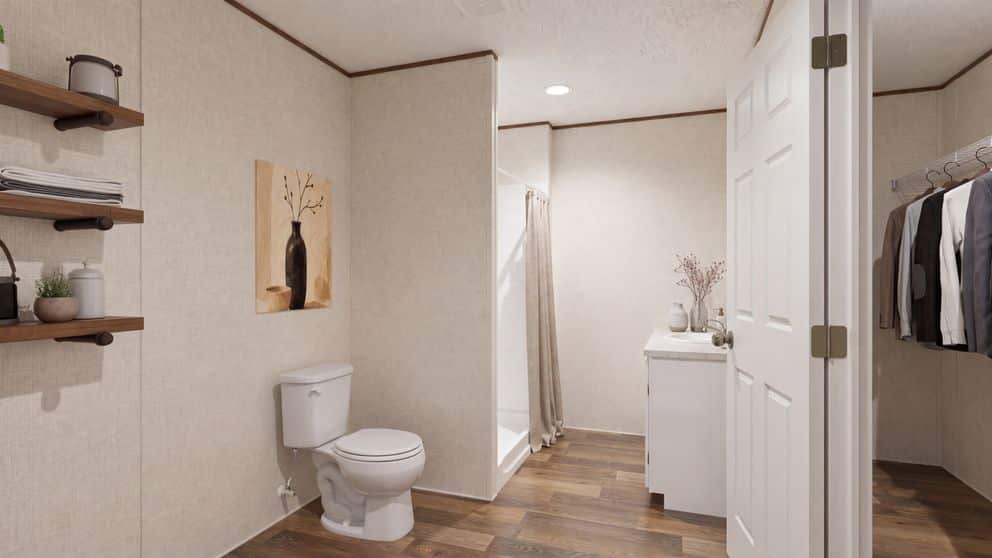
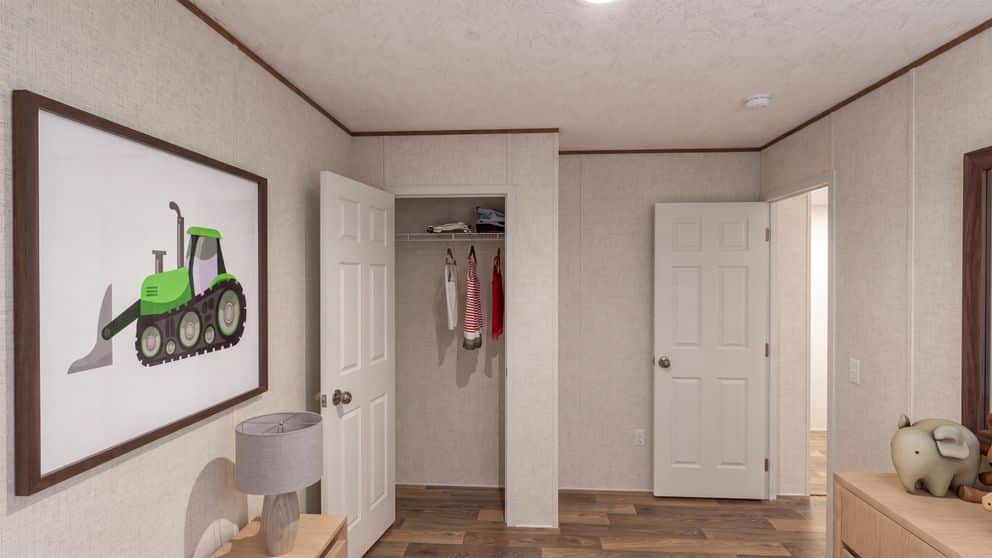
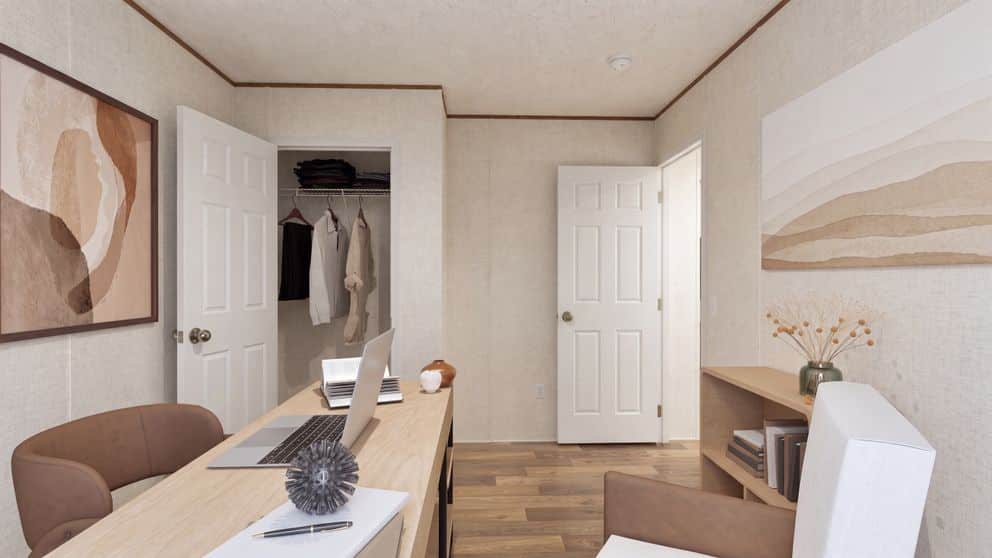
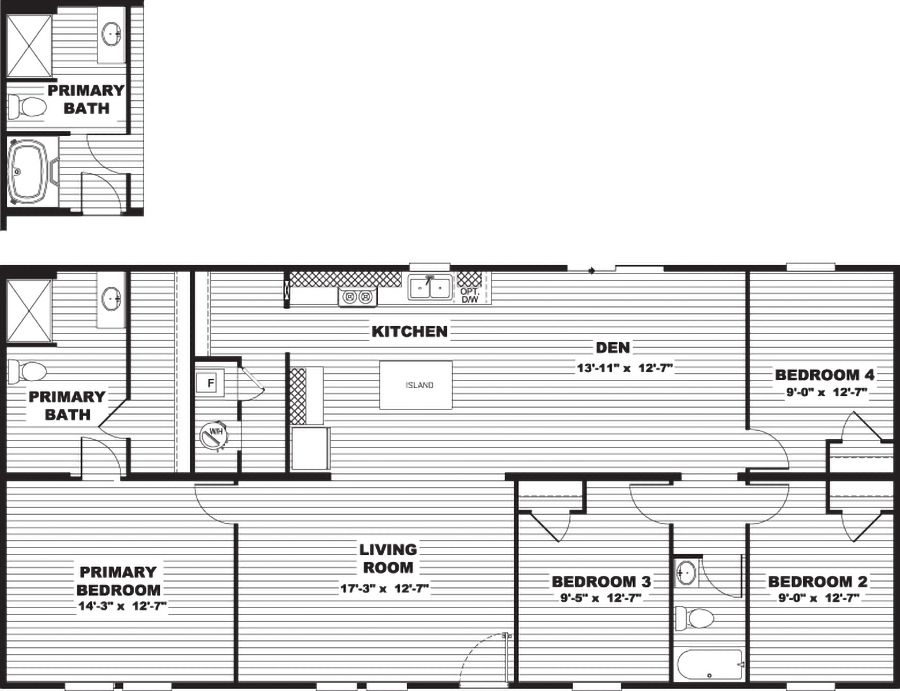
At the end of the day, escape to the private Master Suite, your own peaceful retreat. 🛏️ The spacious bedroom offers plenty of room for a king-sized bed and additional furnishings, while the adjoining bath and large closet provide the comfort and convenience homeowners appreciate. Three additional bedrooms offer flexibility for children, guests, remote work, or hobbies, ensuring everyone has a place to call their own.
Designed with comfort and efficiency in mind, this home includes energy-conscious features, low-maintenance finishes, and quality construction built for everyday living. ☀️ Large windows throughout the home bring in abundant natural light, making every room feel bright and inviting.
Whether you're placing this home on land you already own or exploring a turnkey land-and-home package, this versatile floor plan delivers the space, functionality, and lifestyle today's Texas homebuyers are looking for. 🌳🏡
📞 Contact Village Homes Austin today to learn more about available customization options, financing programs, land packages, and delivery throughout Central Texas.
Features
- Air Conditioning
- Heat
- Appliance Package
- Water Heater
- Mini-blinds
- Energy Efficient Windows

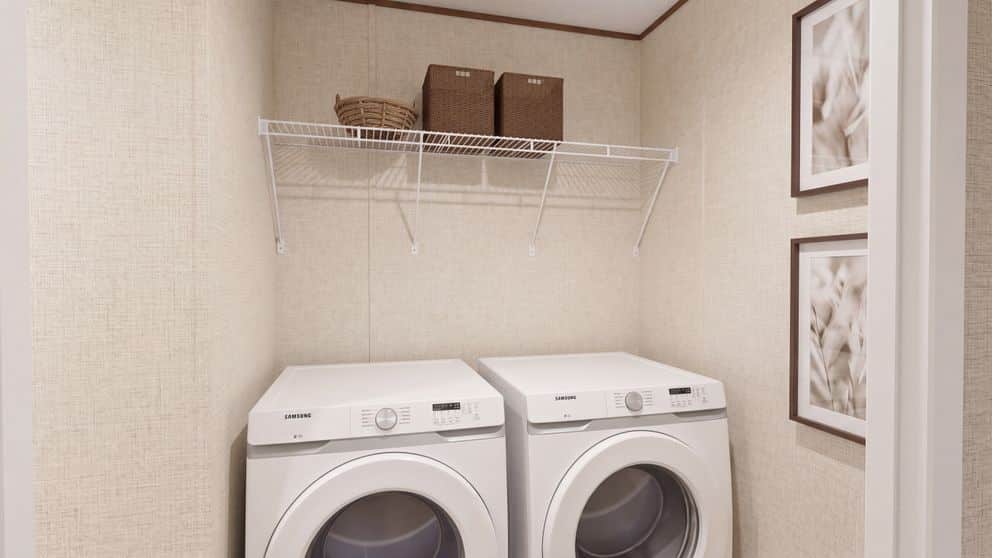
- Plumbed for washer/dryer
- Kitchen Island
- Walk-in Pantry
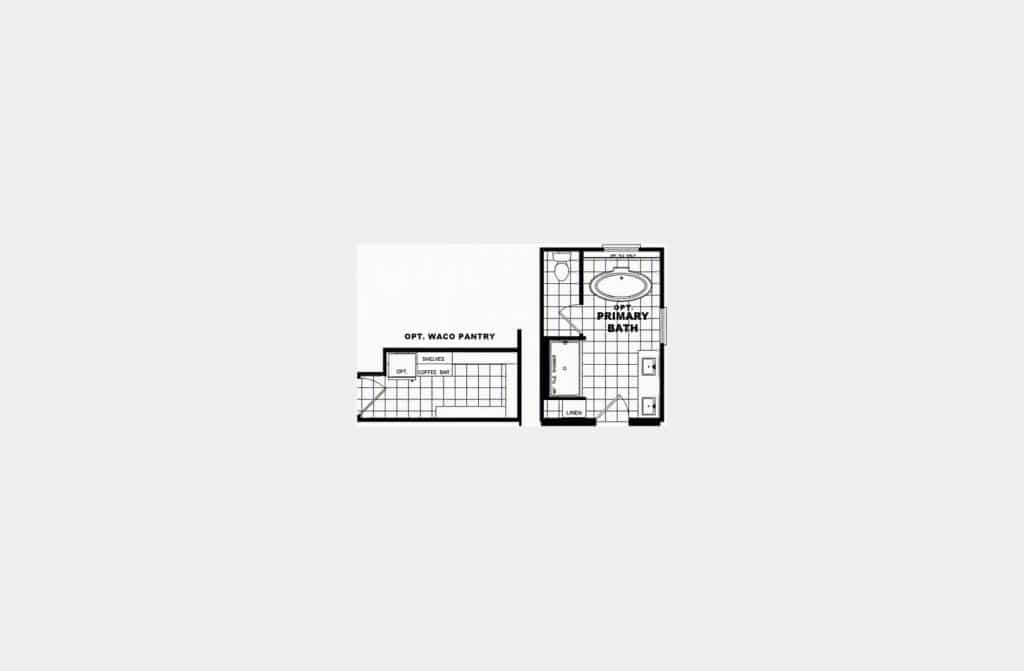
- Optional Add-on - Upgrade Bath
- Optional Add-on - Upgrade Extra Bedroom
360° Virtual Tour
Floor Plan

Mortgage Calculator
Monthly
- Principal & Interest $3,510.00
- Property Tax $250.00
- Home Insurance $83.33
- PMI $1,000.00