
Overview
3
2
1140
Description
Looking for a Budget-Friendly Mobile Home That's Ready Now?


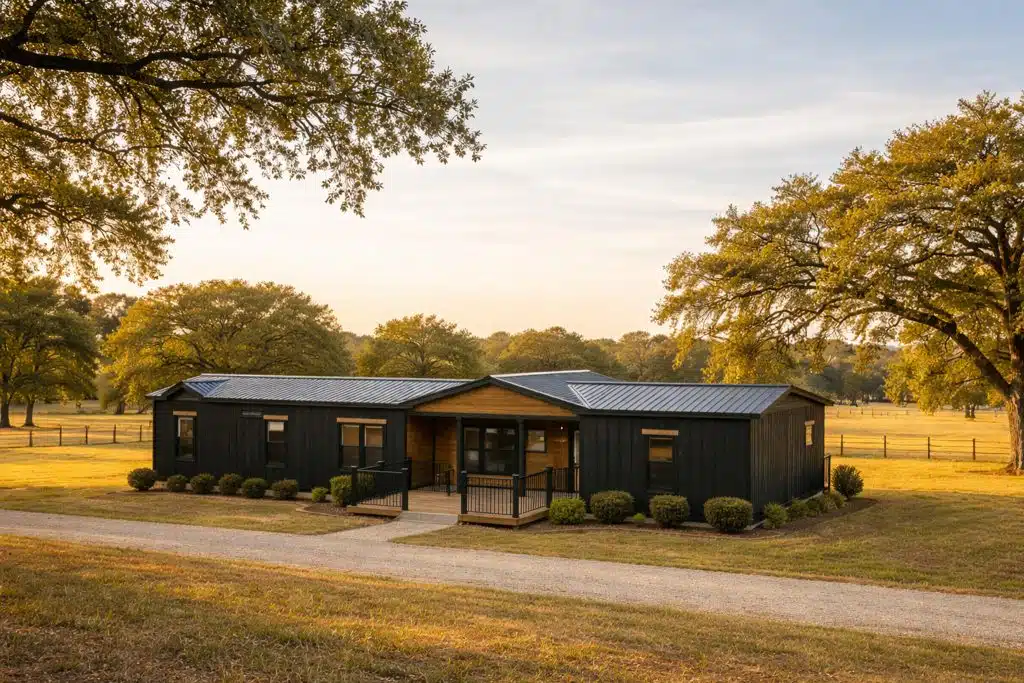
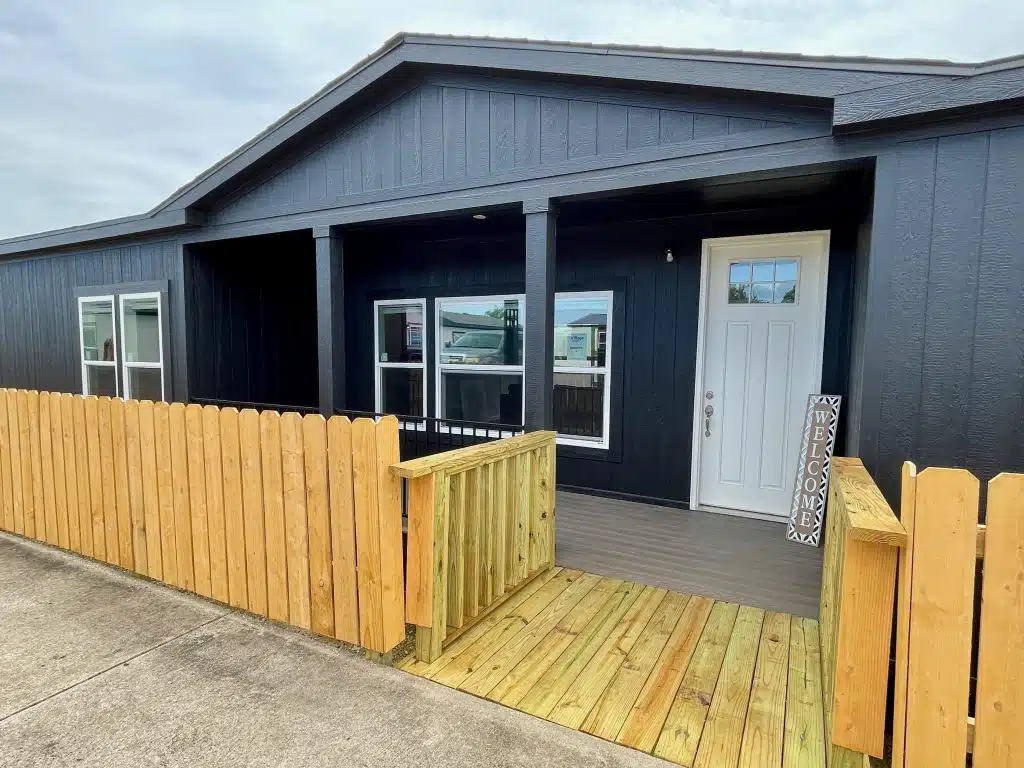
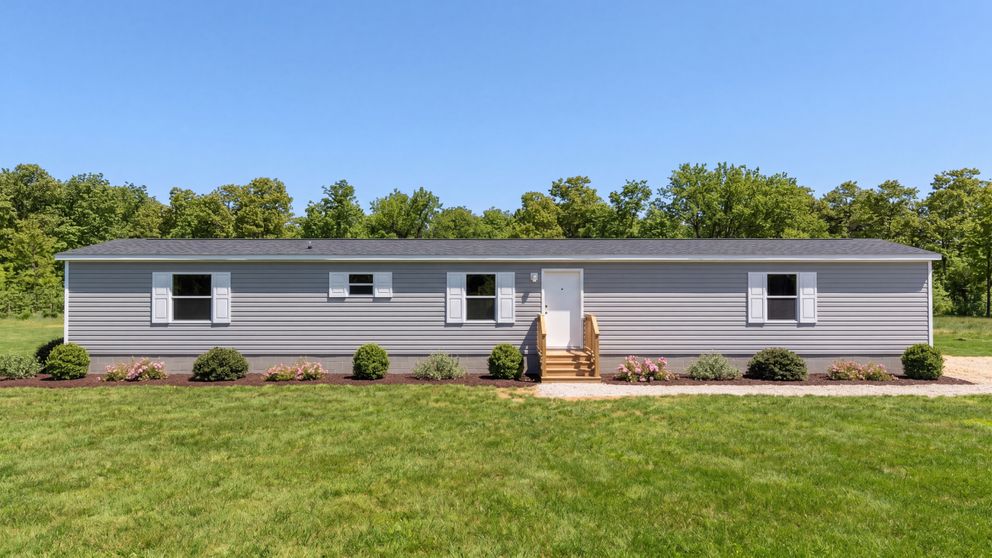
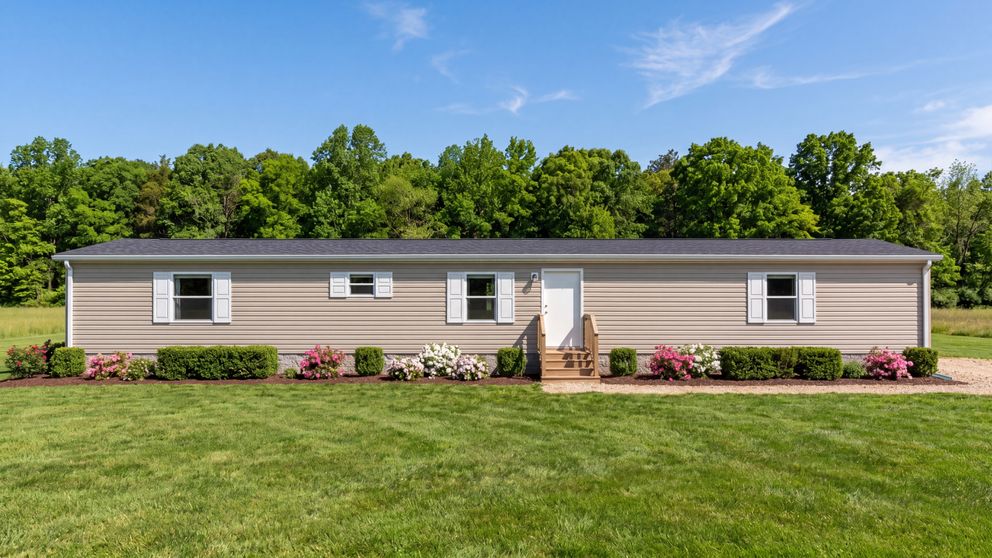
If you've been shopping for a mobile home in Austin or a manufactured home near Mustang Ridge, this in-stock home deserves a closer look. 🏡


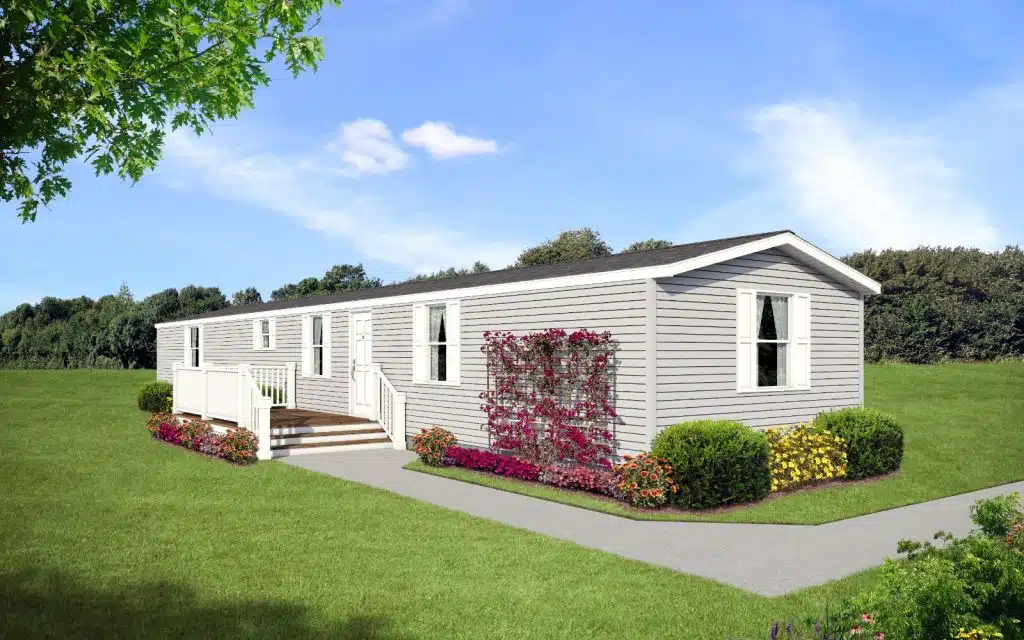
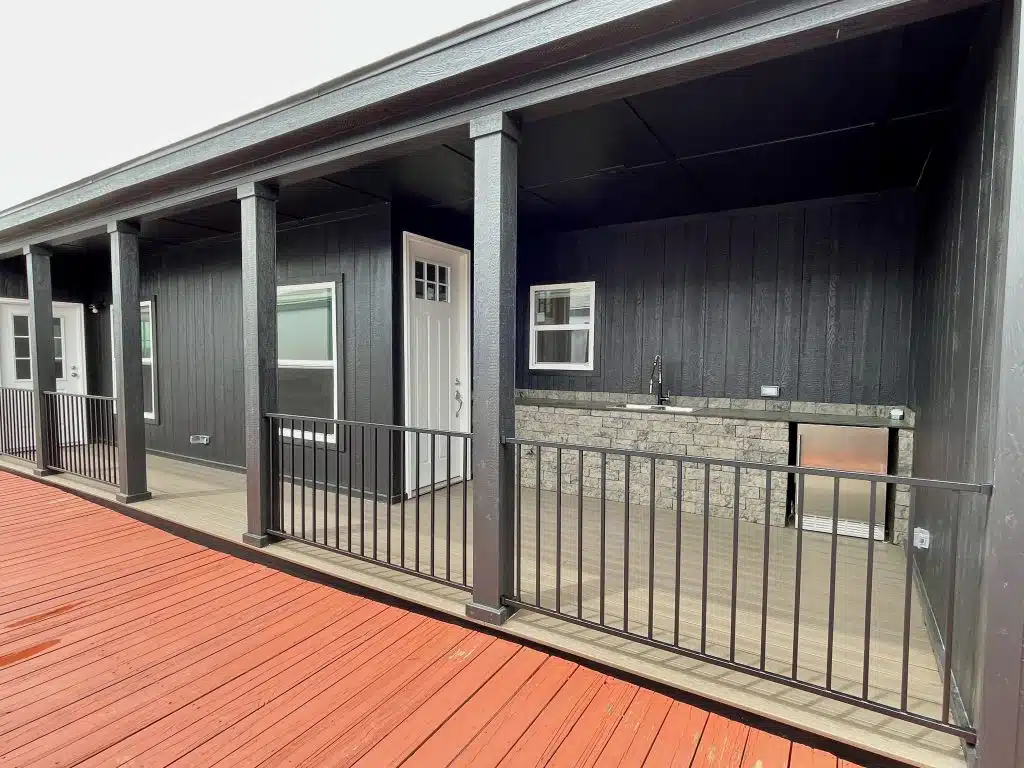
Designed with value-conscious buyers in mind, this home offers the perfect combination of space, functionality, and price. Whether you're purchasing your first home, downsizing, or searching for a practical housing solution for your property, this floor plan delivers everything you need without paying for features you don't.


















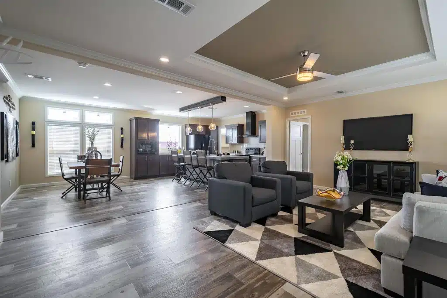












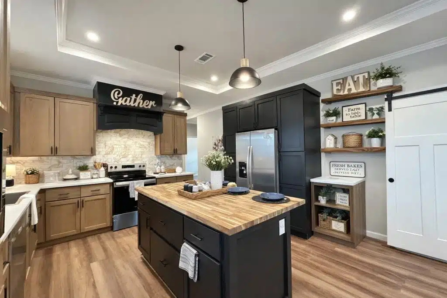
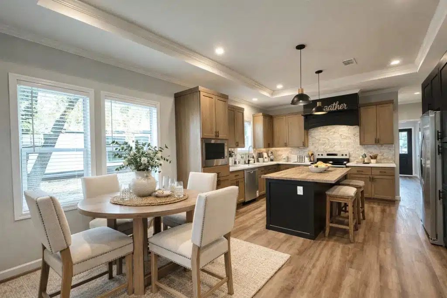
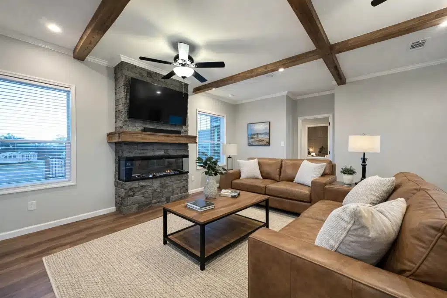
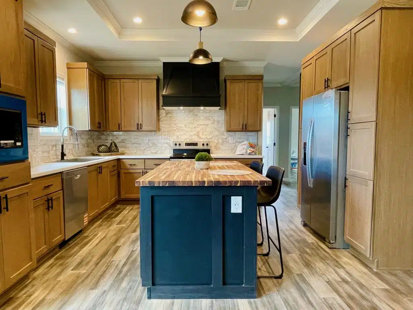
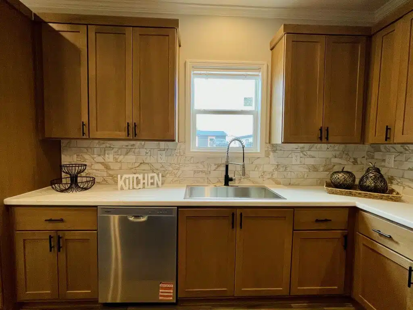
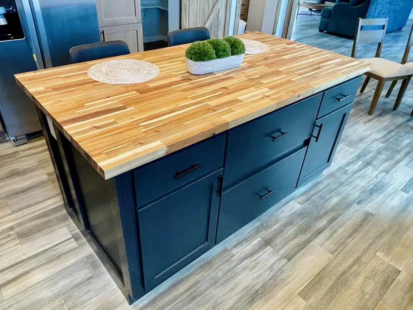
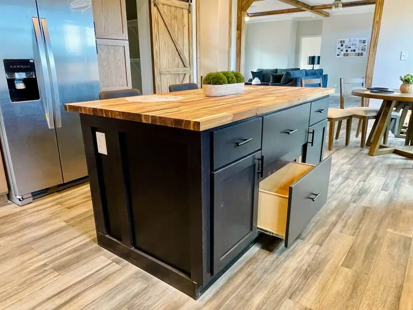
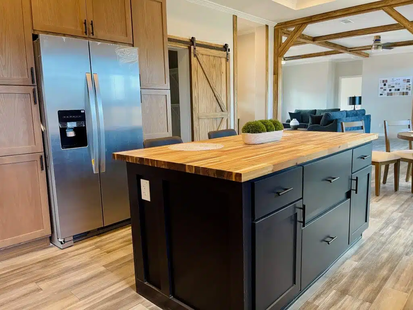
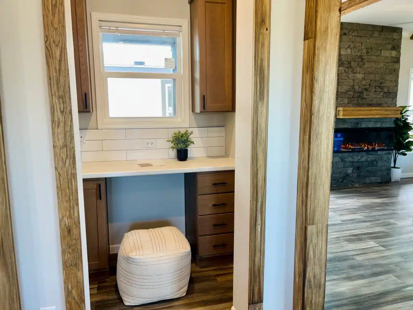
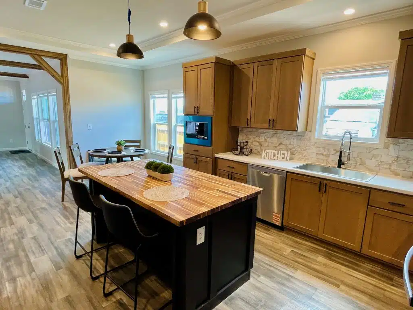
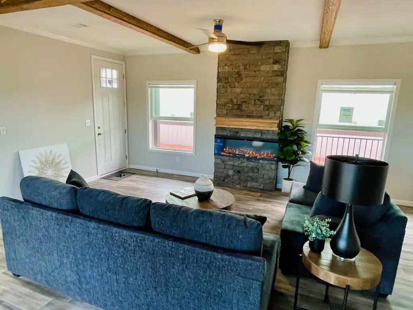
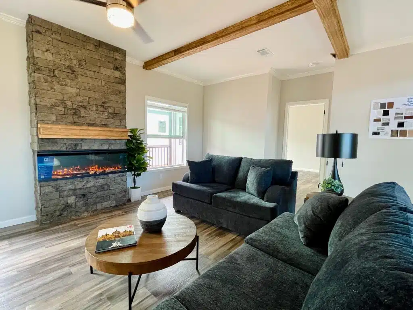
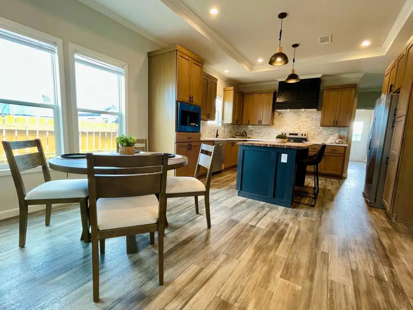
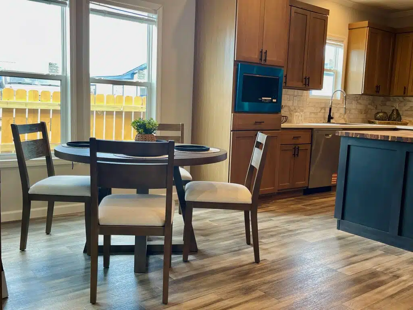
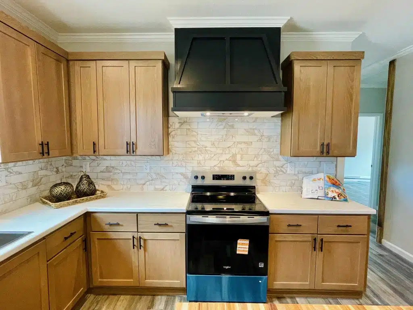
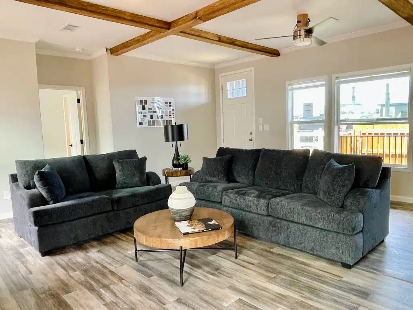
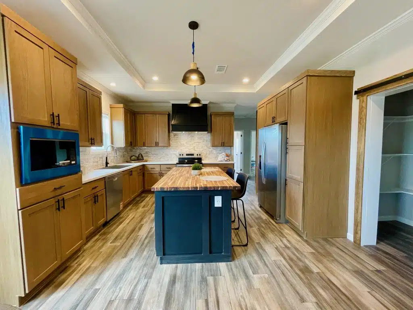
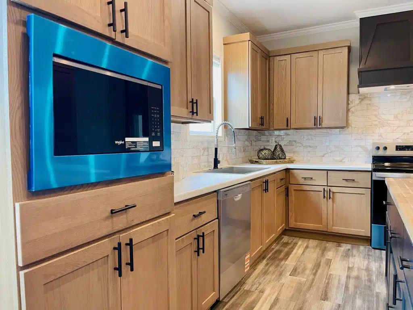
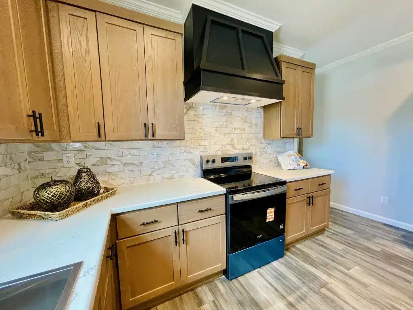
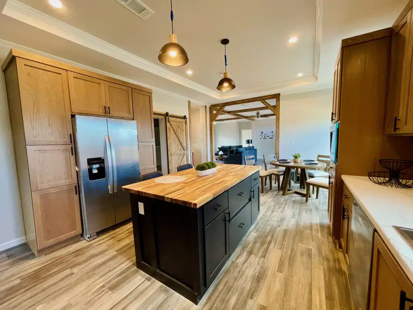
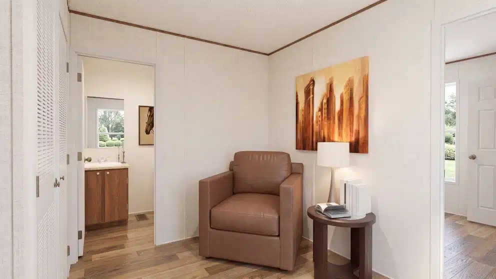
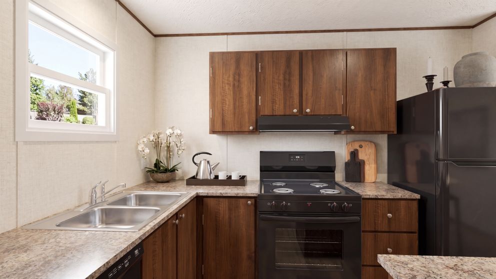
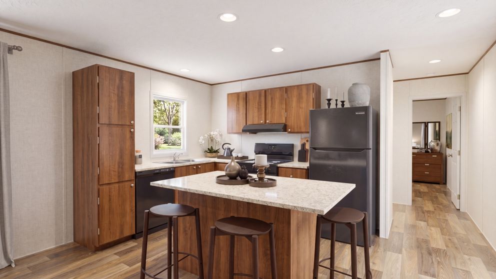
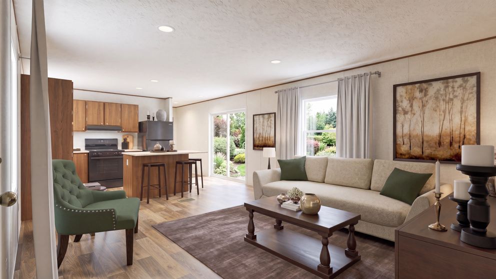
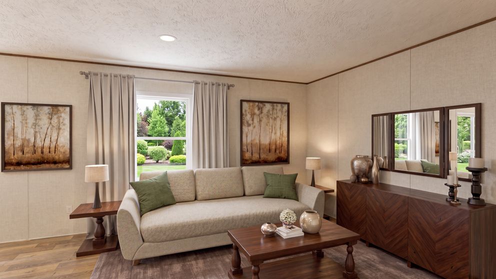
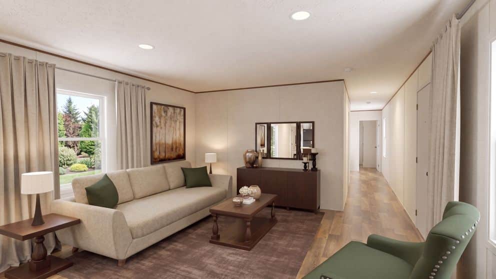
Inside, you'll find an open living area that creates a comfortable space for relaxing, entertaining, and spending time with family. The kitchen offers plenty of cabinet storage, generous counter space, and a central island that makes meal preparation and everyday living easier. 🍴✨








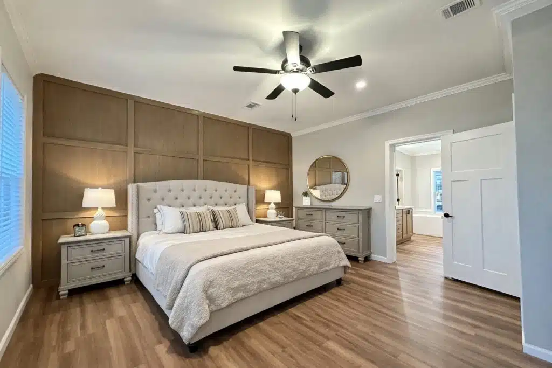
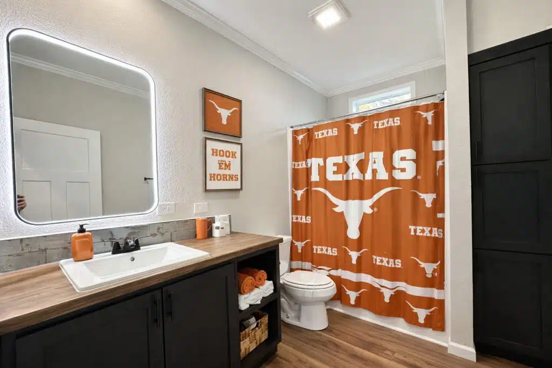
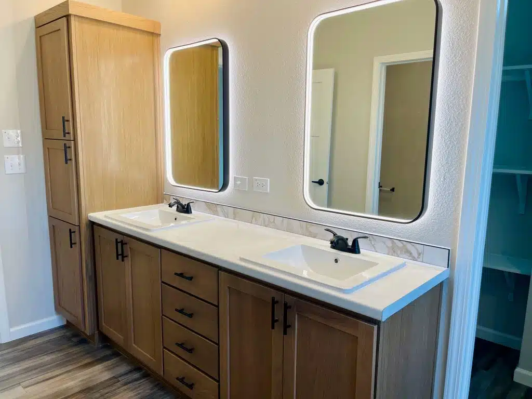
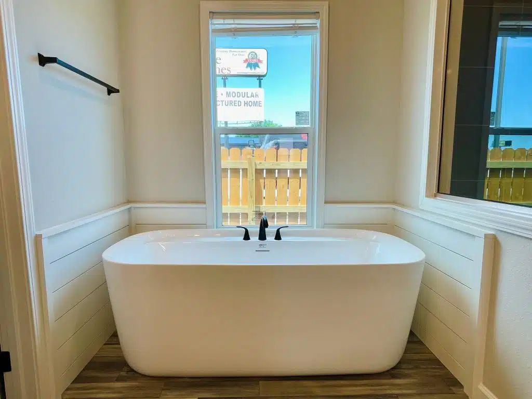
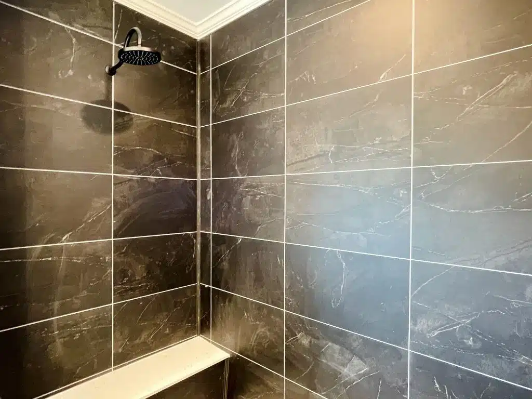
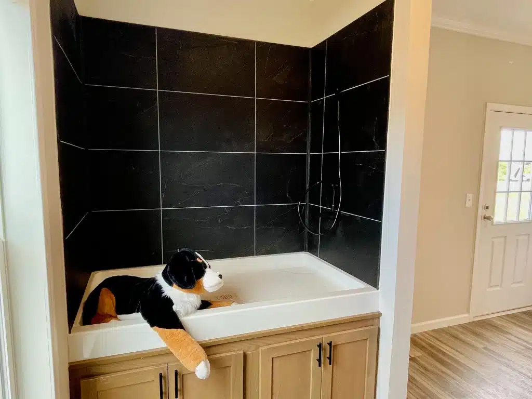
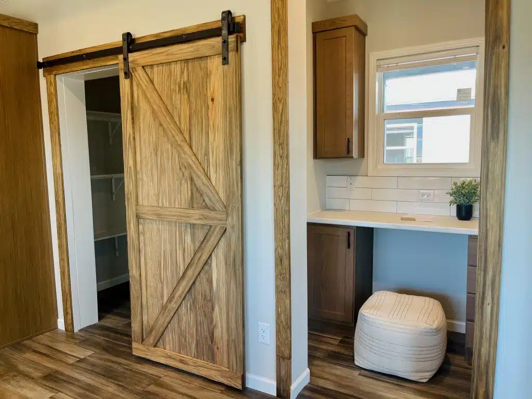
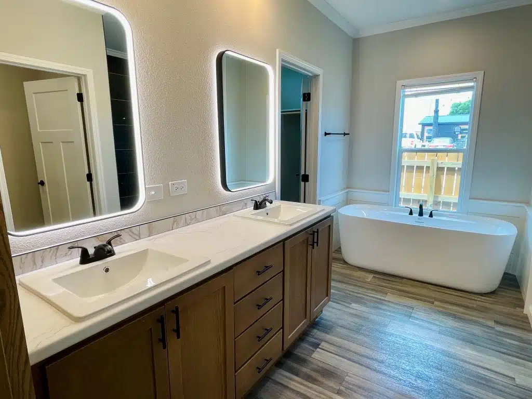
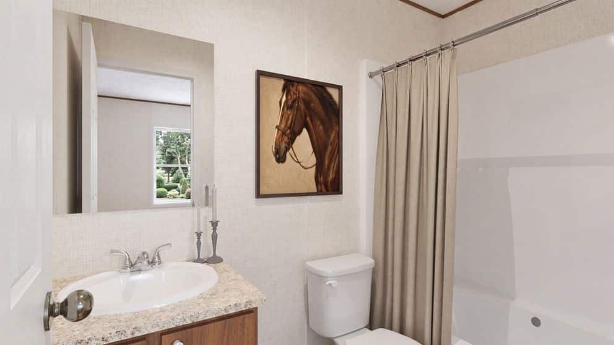
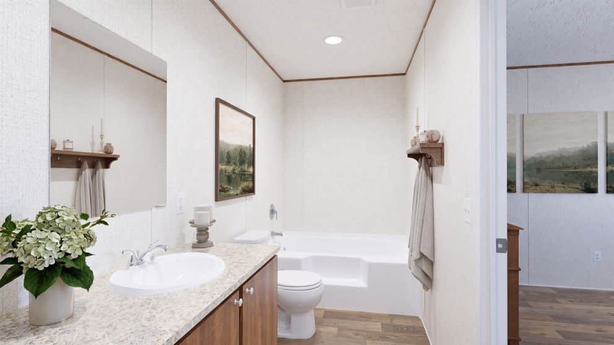
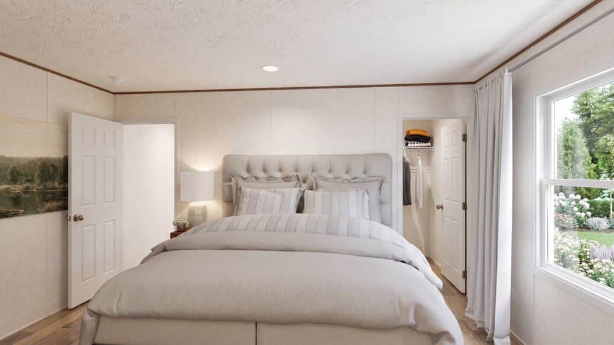
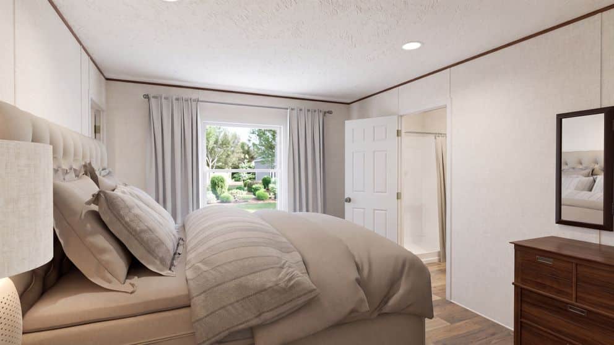
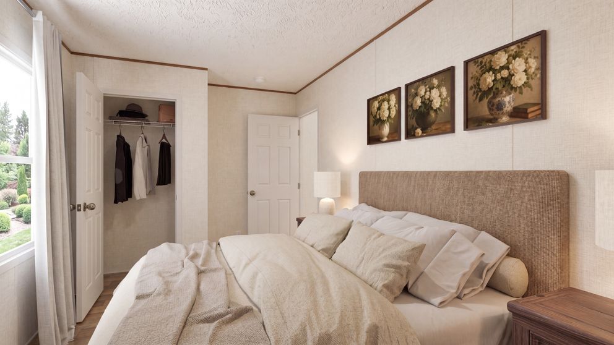
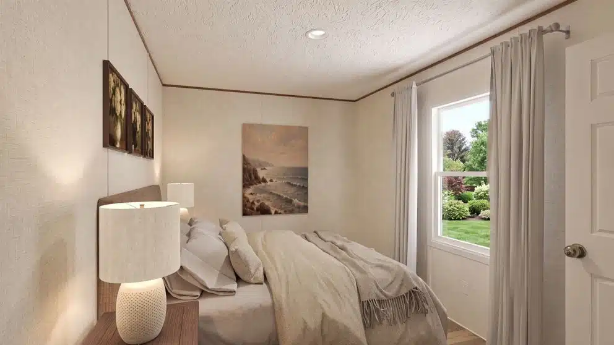
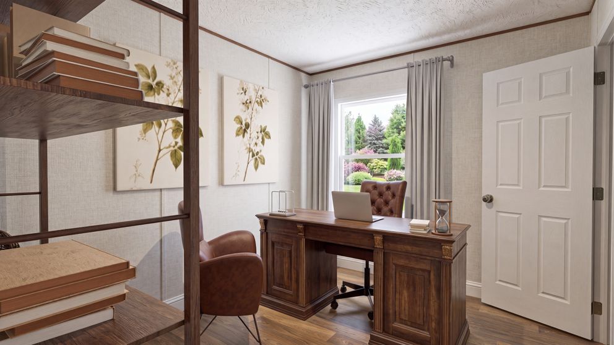
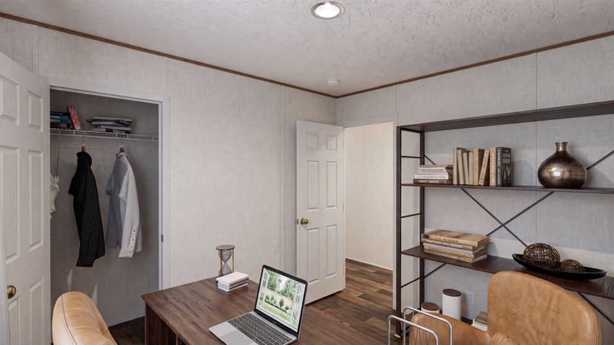
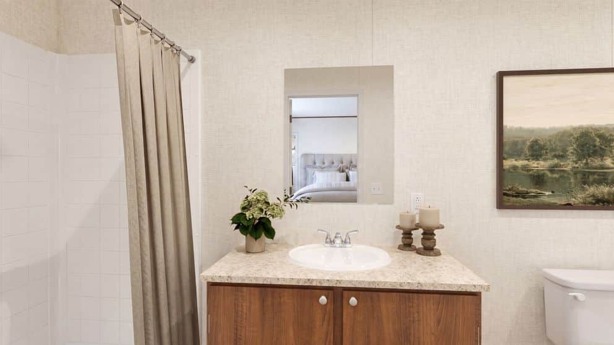
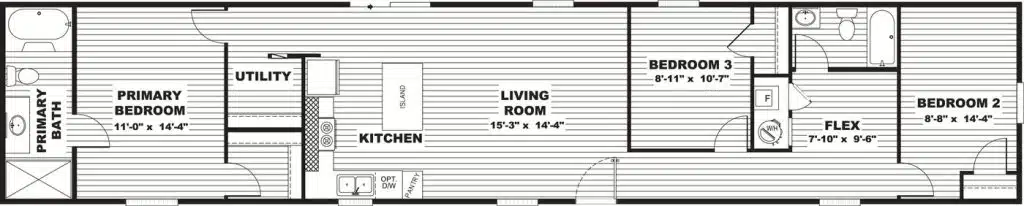
With 3 bedrooms and 2 bathrooms, there's room for growing families, overnight guests, a home office, or hobbies. The private primary suite is separated from the secondary bedrooms, providing a quiet retreat at the end of the day. The thoughtful layout makes the home feel larger than its footprint and gives everyone their own space.
Energy-efficient features, durable construction, and a practical design make this home an excellent choice for buyers looking to maximize their investment. Best of all, this home is in stock and ready for delivery, helping you move forward with your plans sooner. 🚚
At Village Homes Austin, we help families throughout Austin, Mustang Ridge, Bastrop, Lockhart, Elgin, and surrounding Central Texas communities find quality manufactured homes at prices that make sense.
📍 Visit our display center in Mustang Ridge and tour this home in person.
📞 Call Village Homes Austin today to check current pricing, financing options, and delivery availability. Homes in this price range tend to move quickly, so don't wait to schedule your visit!
Features
- Air Conditioning
- Heat
- Appliance Package
- Water Heater
- Mini-blinds
- Energy Efficient Windows


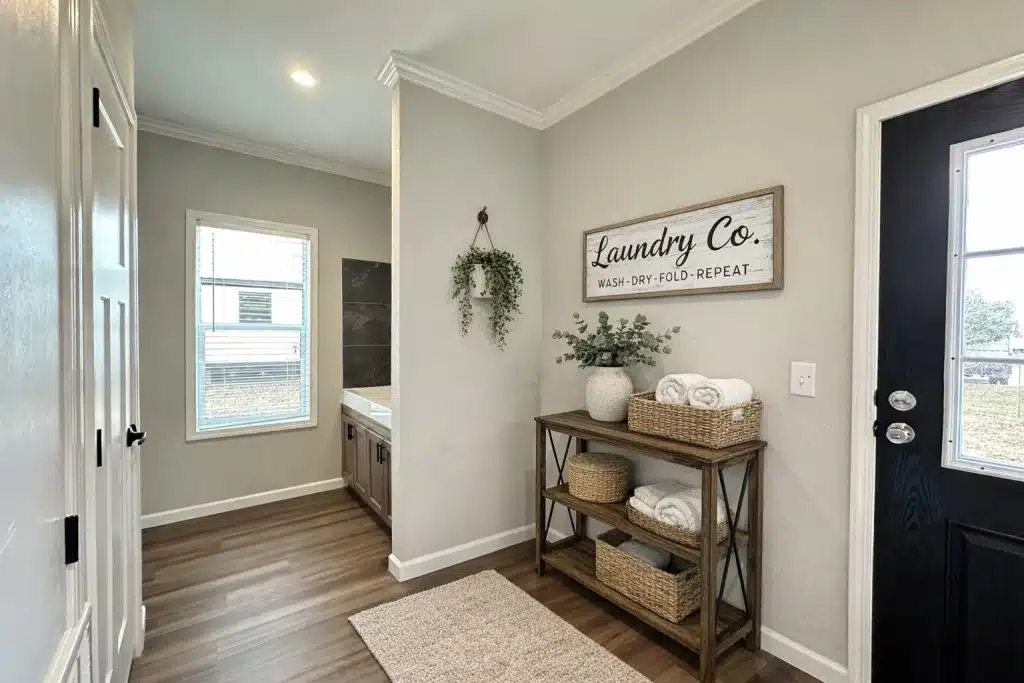
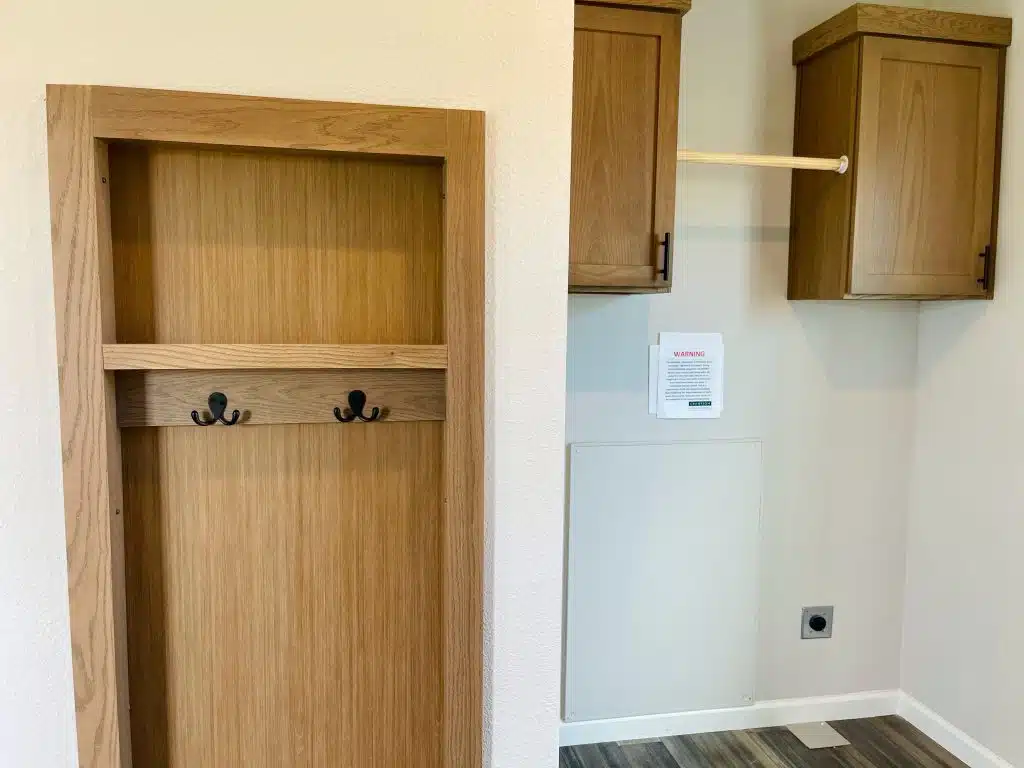
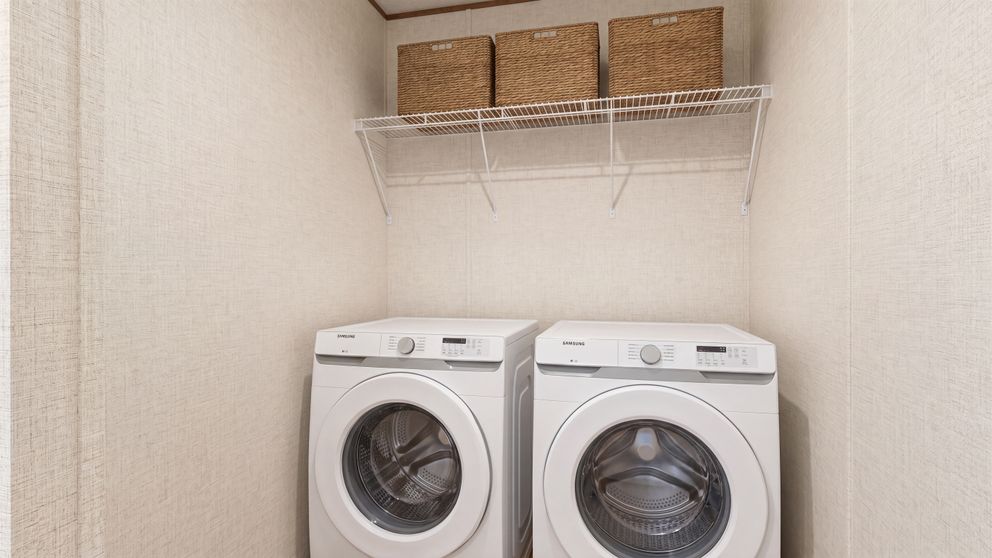
- Plumbed for washer/dryer
- Kitchen Island
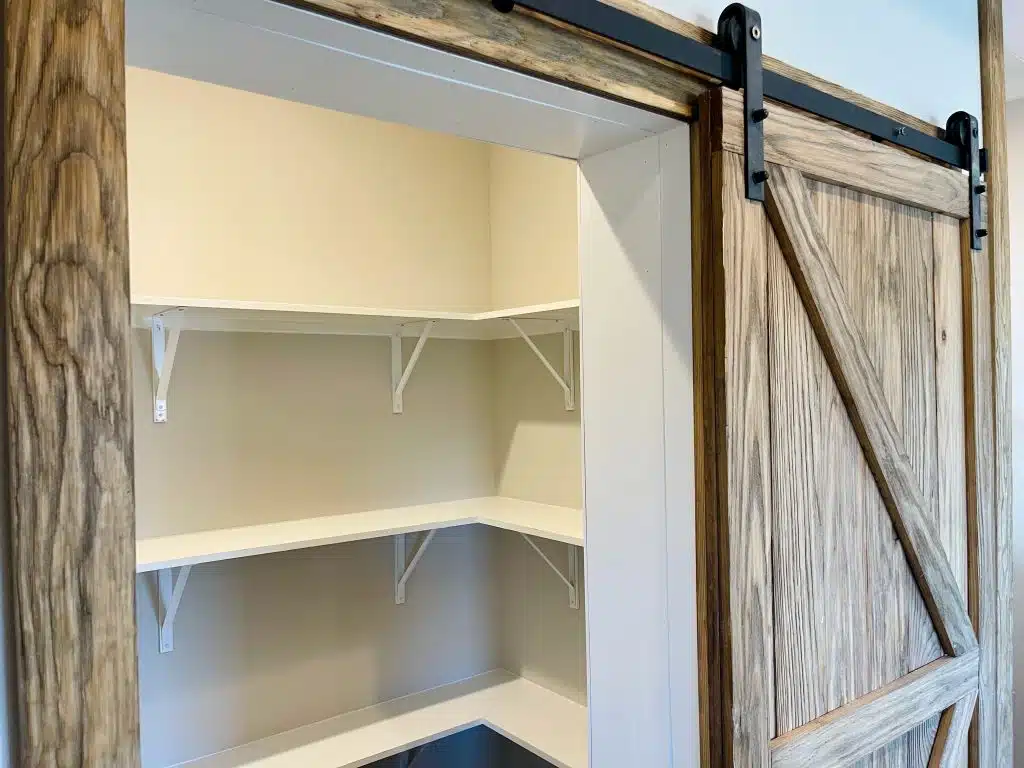
- Walk-in Pantry
- Optional Add-on - Upgrade Bath
- Optional Add-on - Upgrade Extra Bedroom
360° Virtual Tour
Floor Plan

Mortgage Calculator
Monthly
- Principal & Interest $3,510.00
- Property Tax $250.00
- Home Insurance $83.33
- PMI $1,000.00