
Overview
4
2
1920
Description
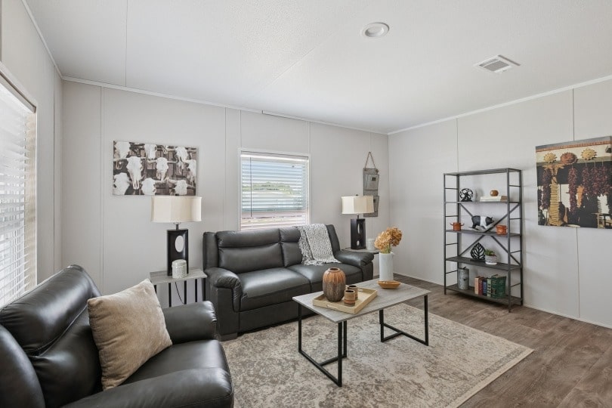
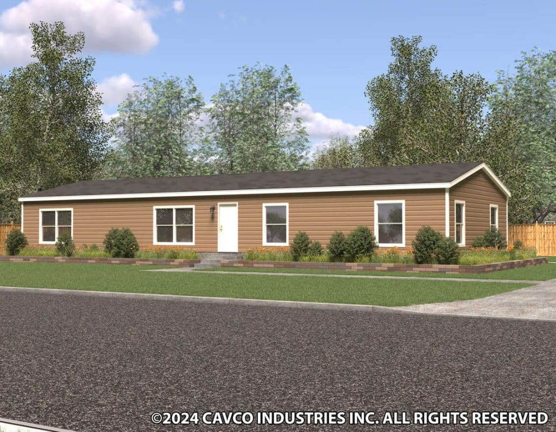
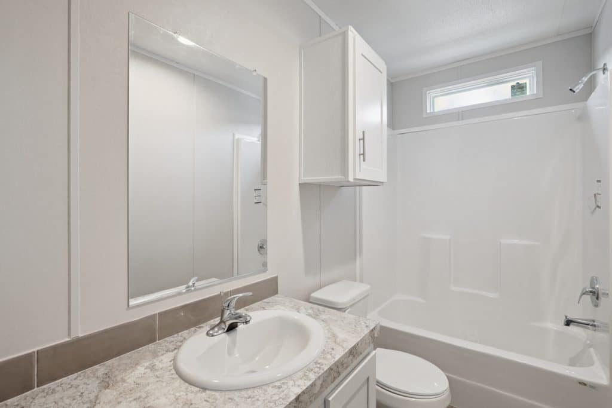
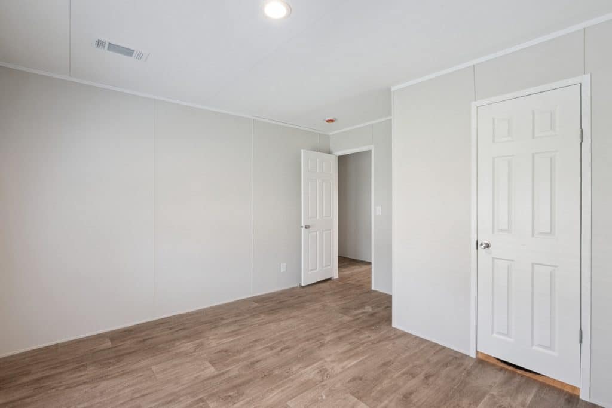
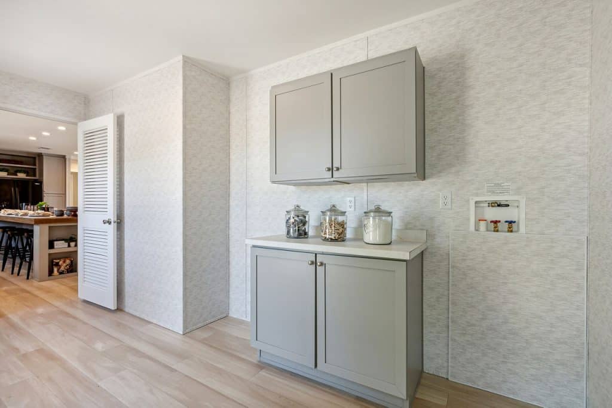
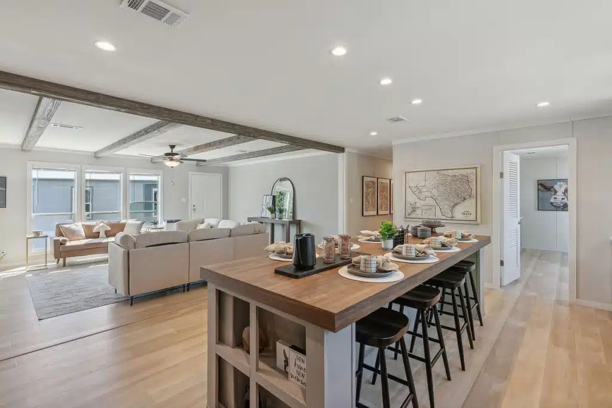
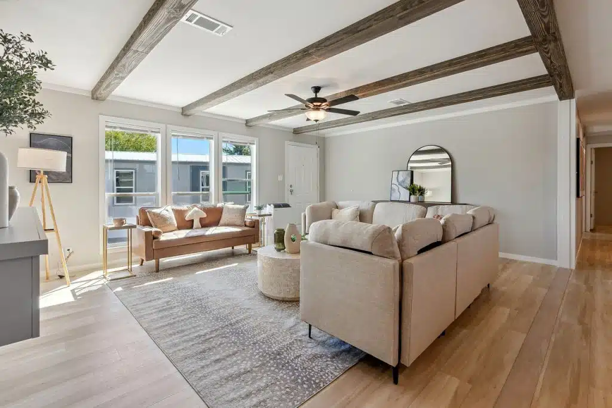
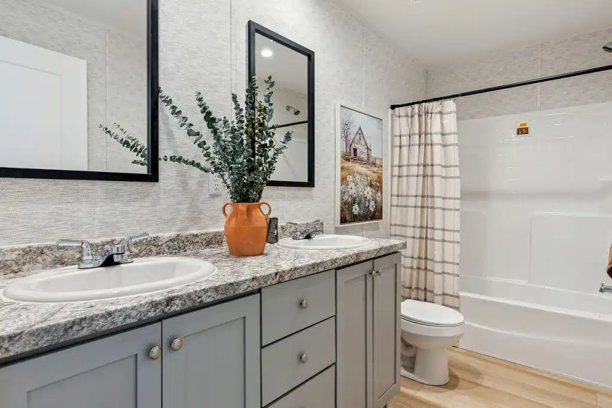
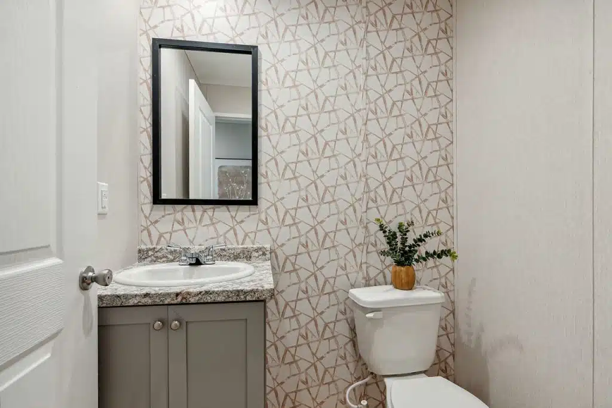
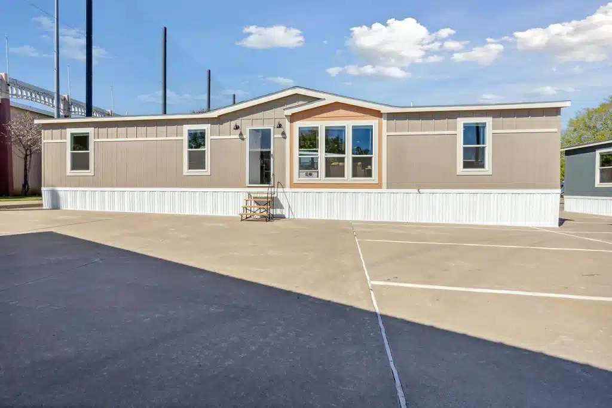







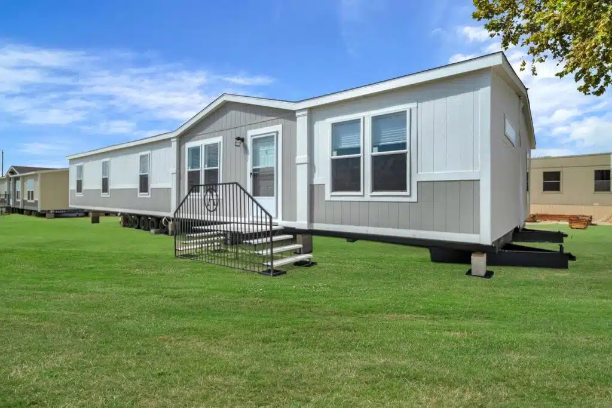
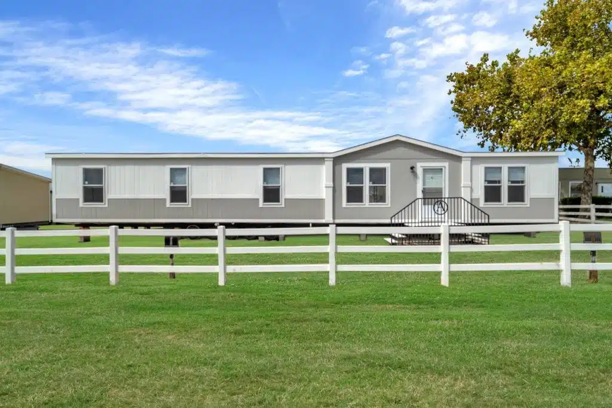
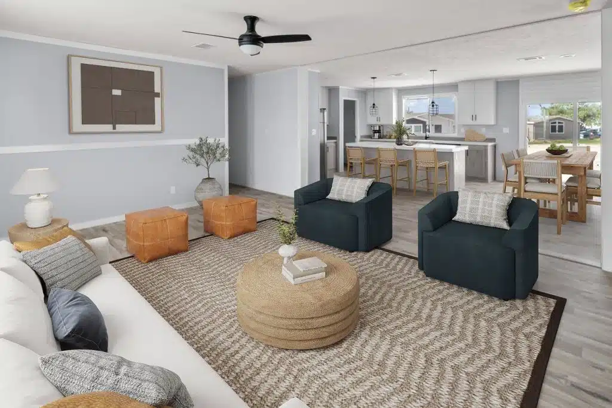
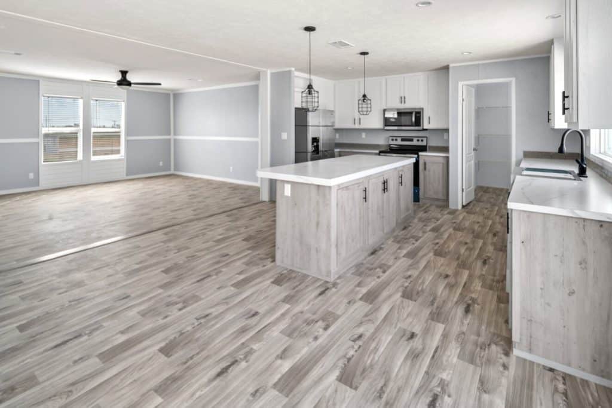
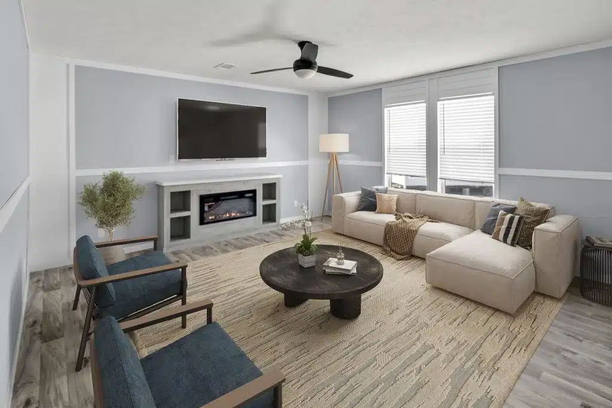
The Palmer is a spacious and thoughtfully designed manufactured home that brings together modern style, everyday comfort, and the room families need to thrive. With 1,920 square feet of living space, four bedrooms, and two full bathrooms, this double-wide floor plan offers the perfect balance of open gathering areas and private retreats.
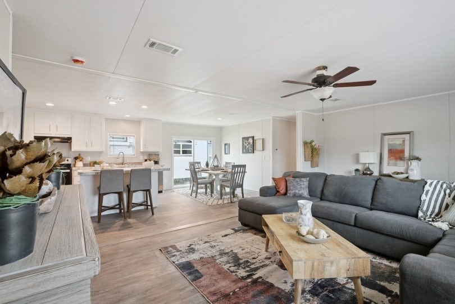
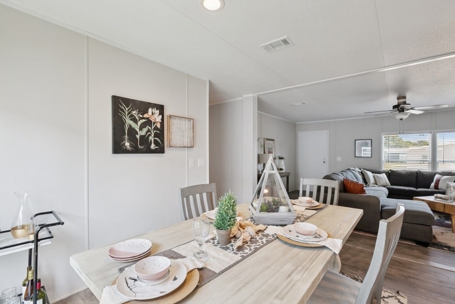
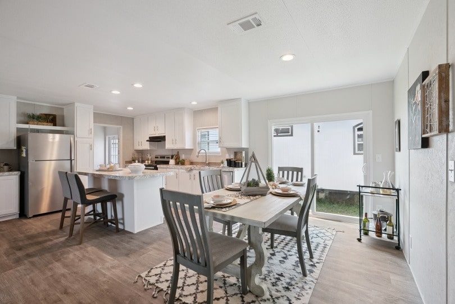
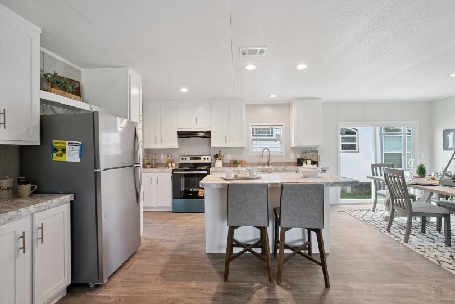
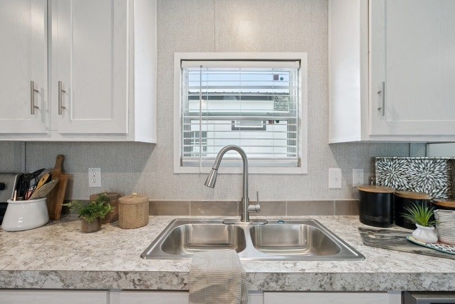
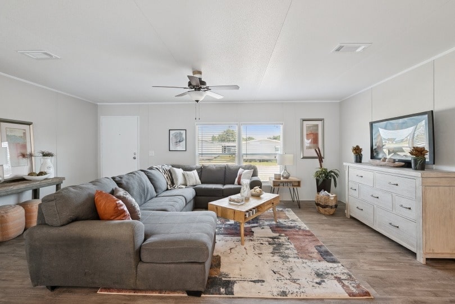
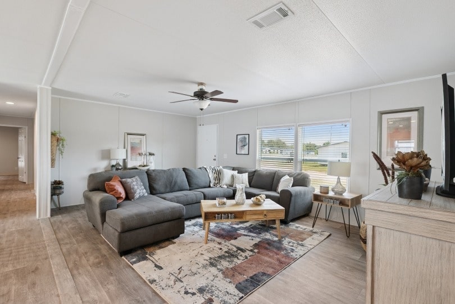
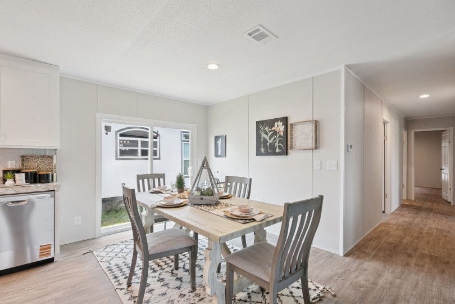
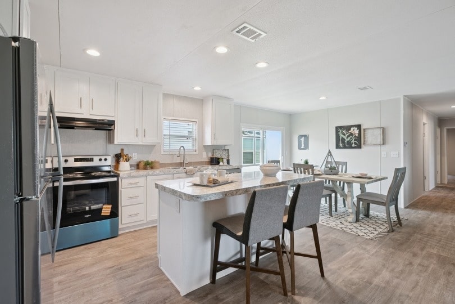
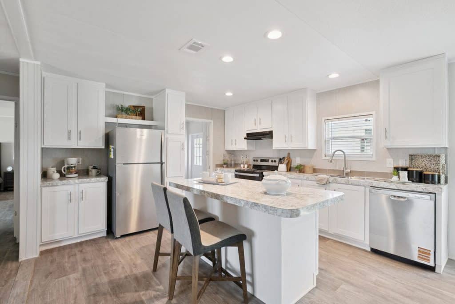


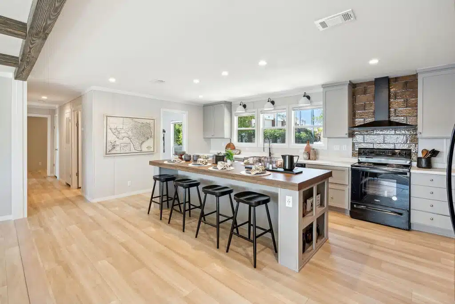
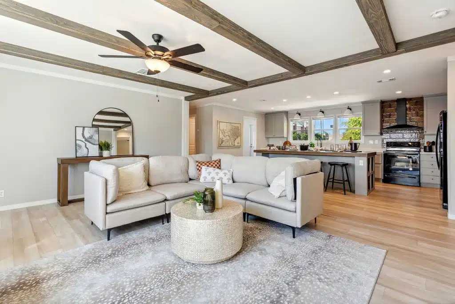
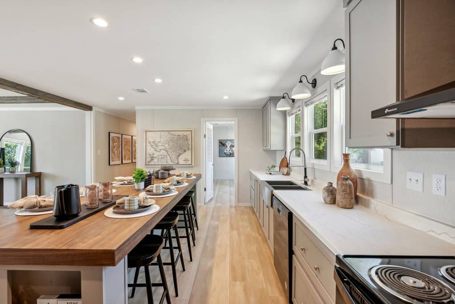
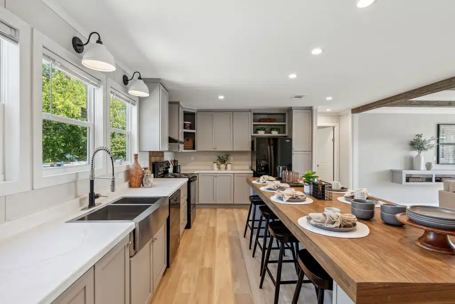
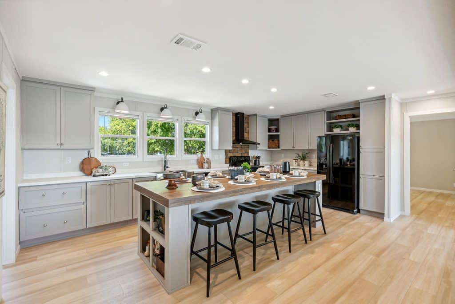
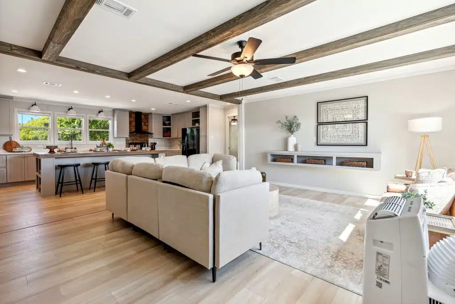
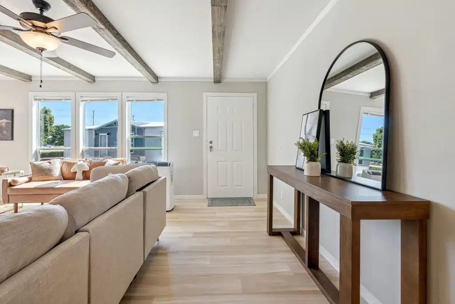
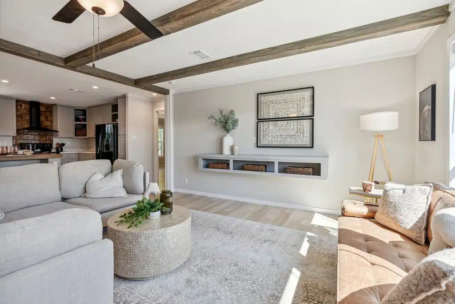
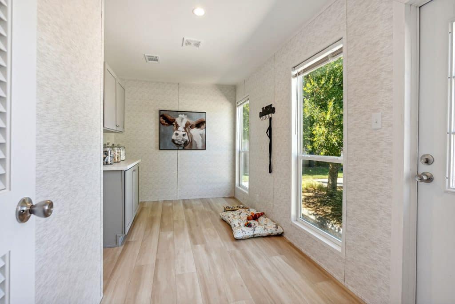









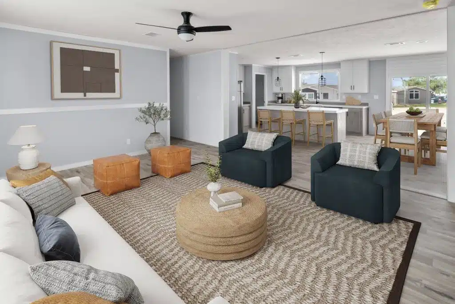
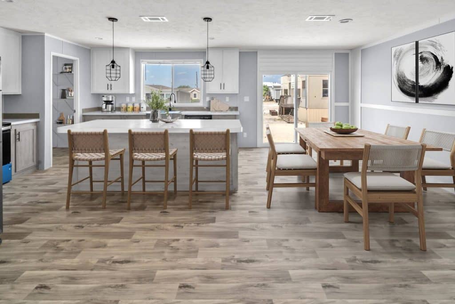
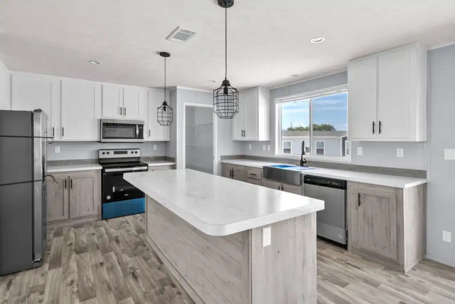
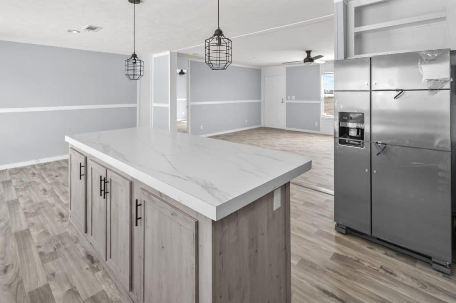
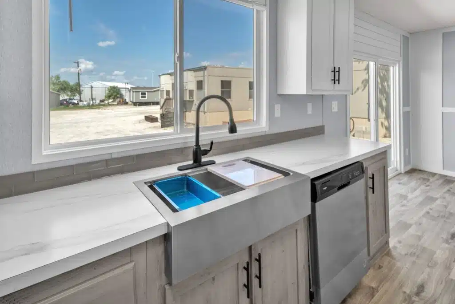
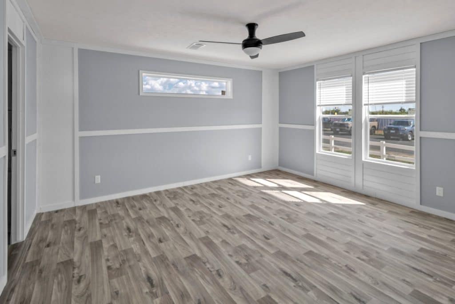
At the heart of the home is a large open-concept living area that creates a welcoming space for everything from family movie nights to holiday celebrations. The kitchen is designed with both function and style in mind, featuring a generous 36-inch island bar that provides additional seating, prep space, and a natural gathering spot for friends and family. A dedicated dining area keeps meals and entertaining comfortable, while the versatile flex room can easily serve as a home office, playroom, media room, hobby space, or whatever fits your lifestyle.
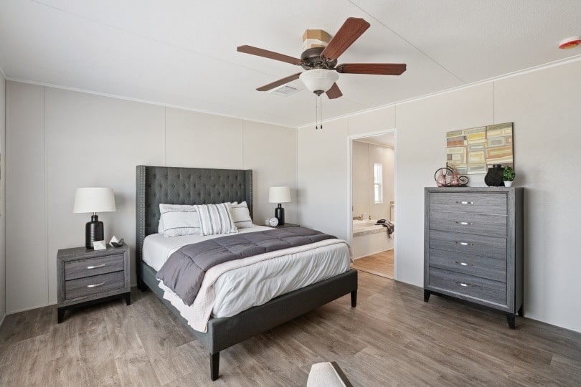
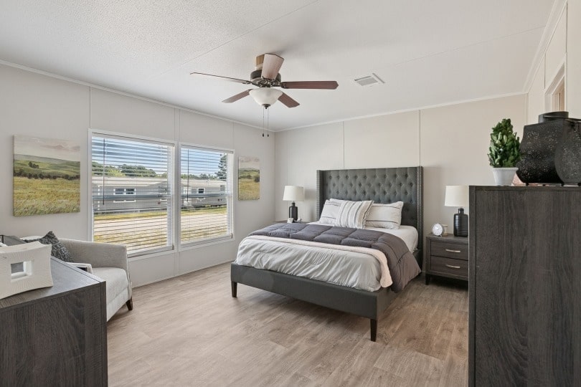
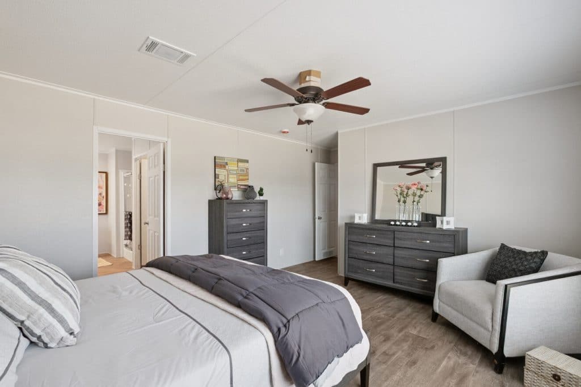
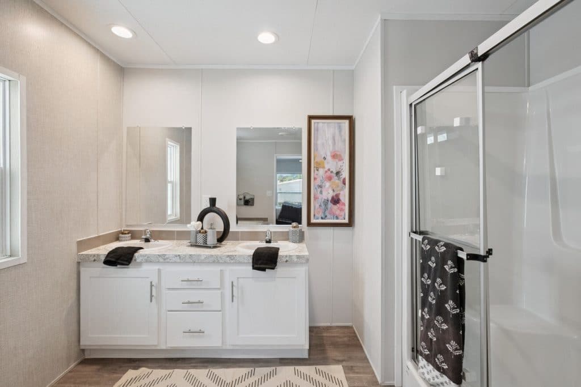
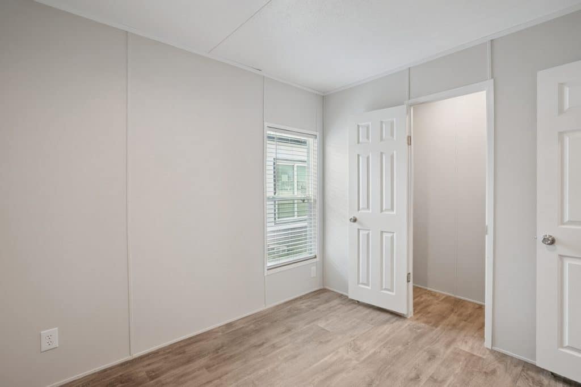
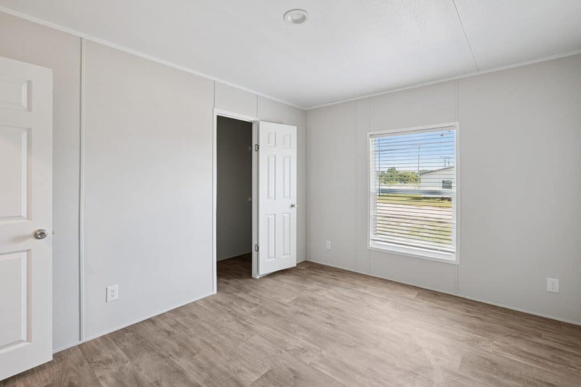
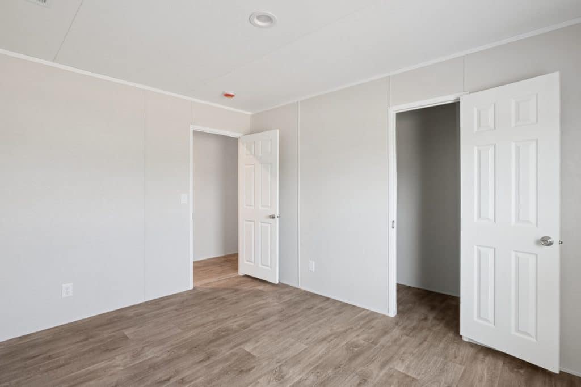






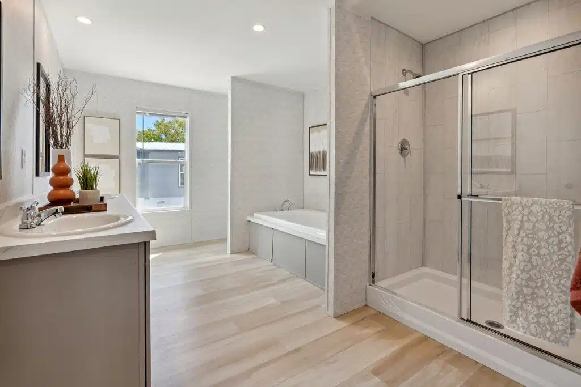
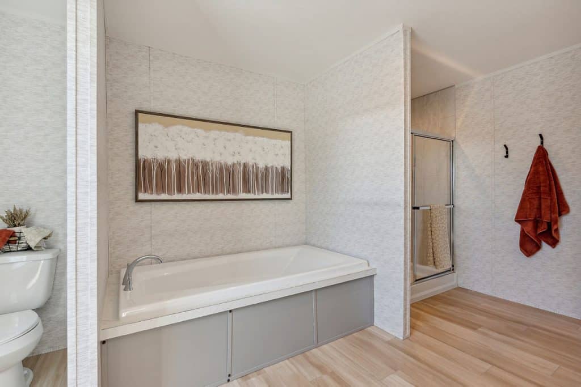
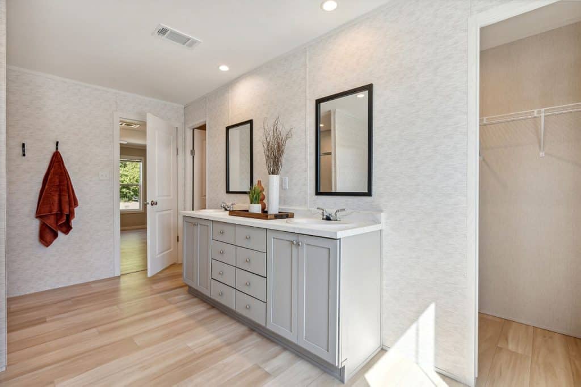
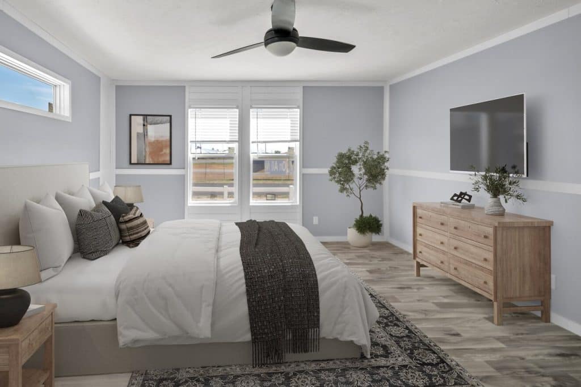
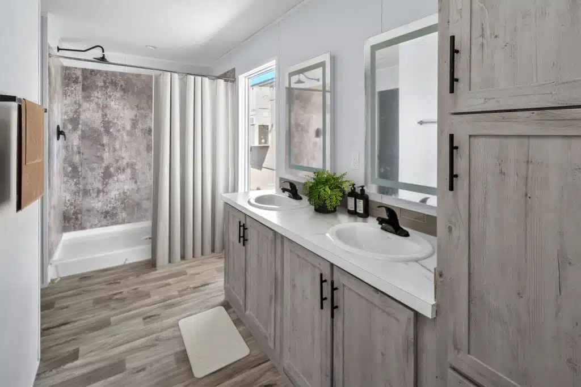
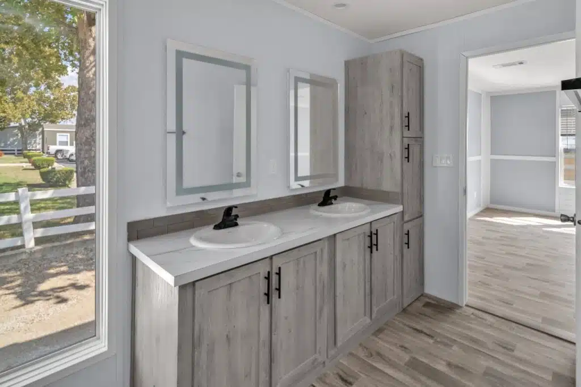
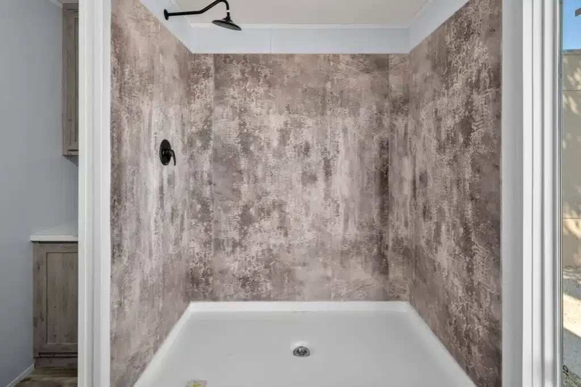
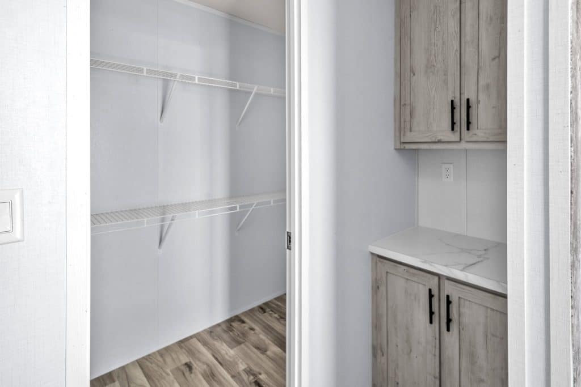
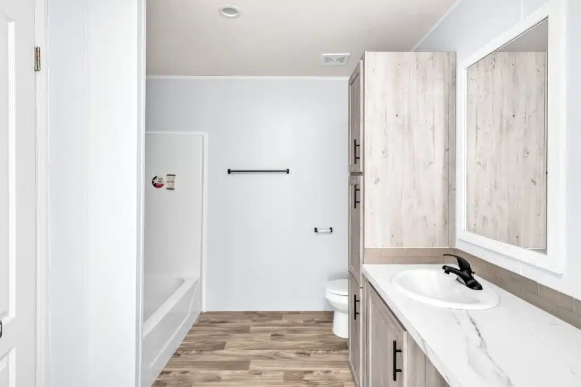
The private primary suite offers a peaceful escape at the end of the day, complete with a spacious walk-in closet and a relaxing ensuite bath. Three additional bedrooms provide plenty of room for children, guests, or multi-generational living, making The Palmer an excellent choice for growing families.

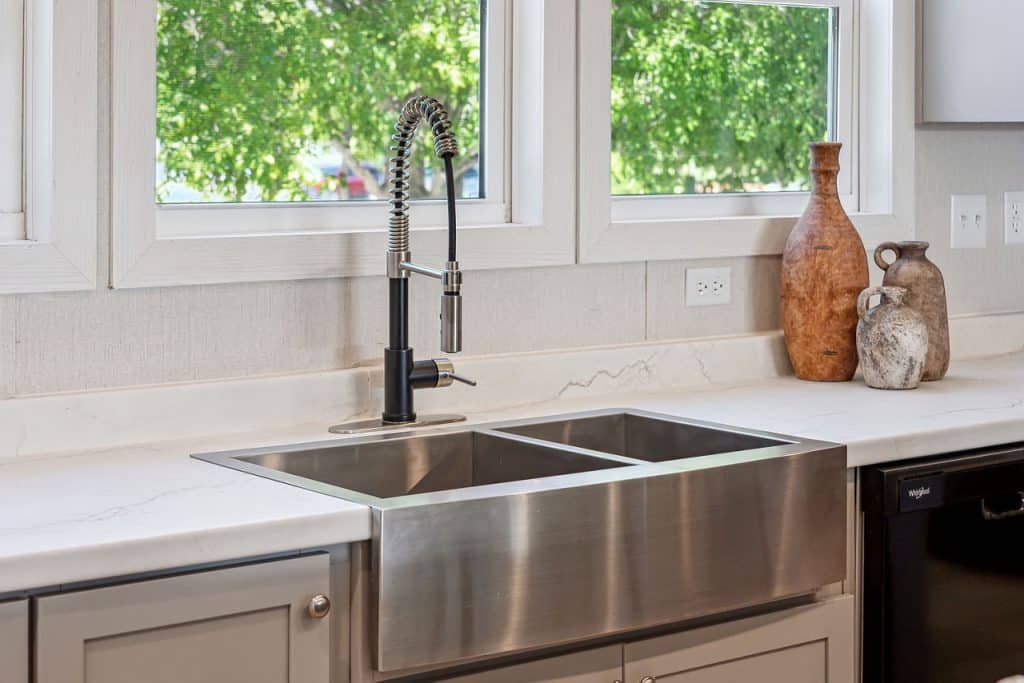

Built by Cavco Homes in Texas, The Palmer is constructed with quality and durability in mind. Features such as sturdy 2x8 floor joists, a Texas-manufactured steel I-beam frame, thermal pane windows, and energy-saving insulation help provide long-lasting value and year-round comfort. Exterior finishes include attractive, low-maintenance vinyl siding and residential-style doors, while the interior showcases 8-foot ceilings, stylish flooring options, soft-close cabinetry, and designer touches throughout.
If you've been searching for a manufactured home that offers space, flexibility, and exceptional value, The Palmer deserves a closer look. Visit Village Homes Austin to experience this beautiful floor plan in person and see why so many homebuyers are choosing manufactured homes for modern, affordable living. Fill out the form today to learn more, check availability, or schedule your personal tour.
THIS HOME CAN BE ORDERED IN A 5 BEDROOM / 3 BATH OPTION.
Features
- Air Conditioning
- Heat
- Appliance Package
- Water Heater
- Mini-blinds
- Energy Efficient Windows
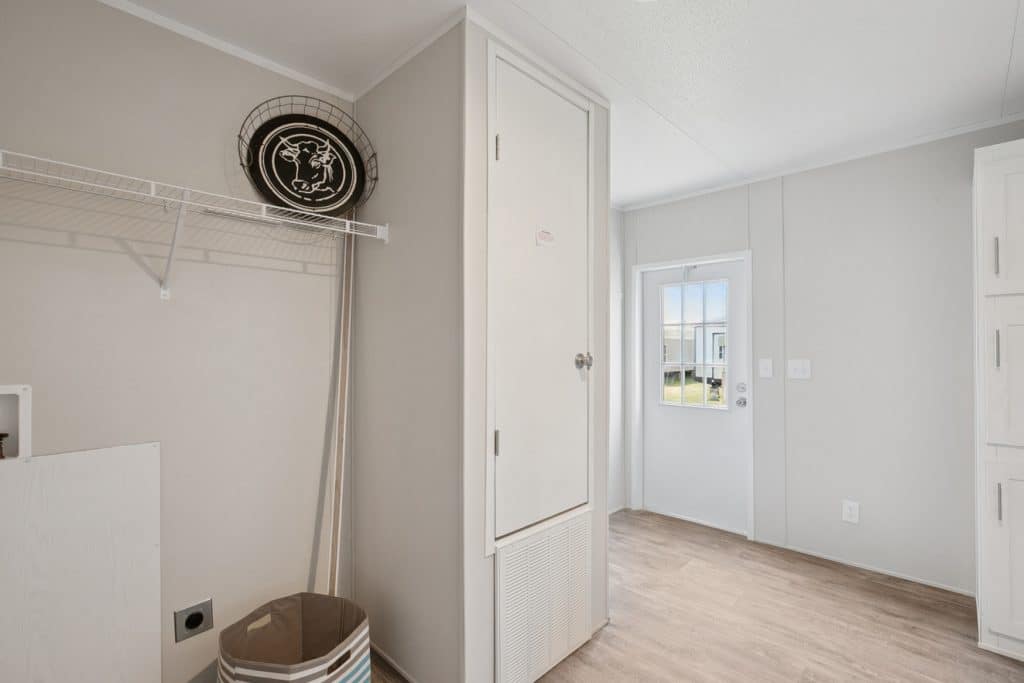
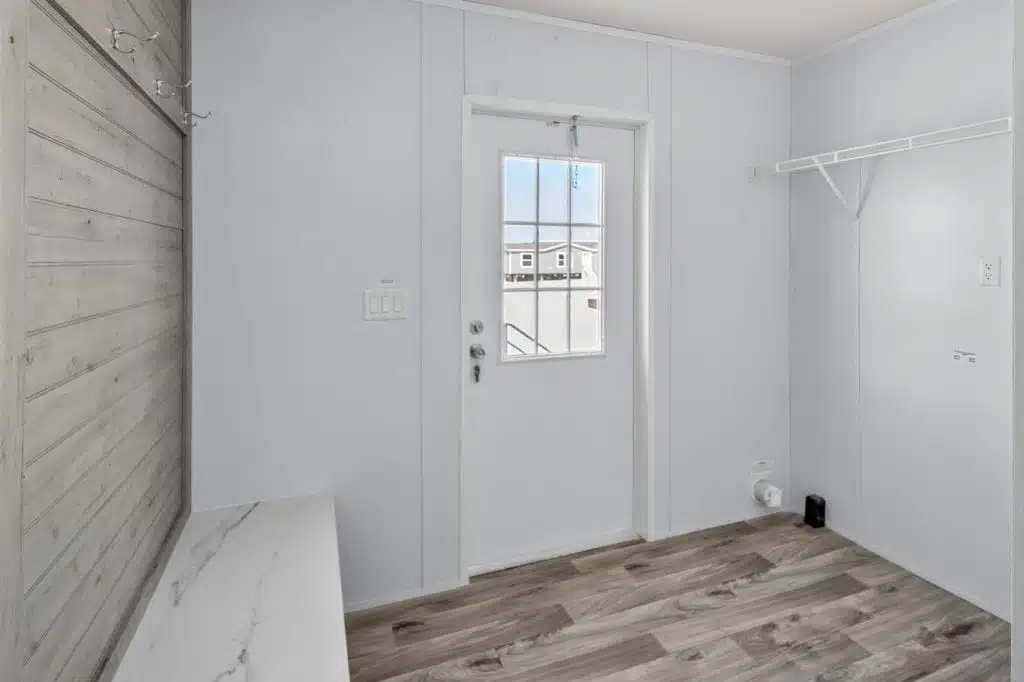
- Plumbed for washer/dryer
- Kitchen Island

- Walk-in Pantry
- Optional Add-on - Upgrade Bath
- Optional Add-on - Upgrade Extra Bedroom
360° Virtual Tour
Floor Plan

Mortgage Calculator
Monthly
- Principal & Interest $3,510.00
- Property Tax $250.00
- Home Insurance $83.33
- PMI $1,000.00
Similar Listings








Orange Tag SaleDouble Wide
Double Wide
Double Wide
Double Wide